

SOUTHERN LIVING COLLECTION

Hawthorn cottage
1,500-2,000 Sq Ft
2 Bedrooms
2 Baths

EVERGREEN cottage
1,500-2,000 Sq Ft
3 Bedrooms
2-1/2 Baths

Loblolly cottage
2,000-2,500 Sq Ft
3 Bedrooms
3-1/2 Baths

Alder cottage
3,000-3,500 Sq Ft
4 Bedrooms
3-1/2 Baths

waveland Residence
2,000+2,500 Sq Ft
3 Bedrooms
3-1/2 Baths

WALNUT cottage
3,000-3,500 Sq Ft
5 Bedrooms
4-1/2 Baths

Northport Residence
3,000-3,500 Sq Ft
3 Bedroom
3-1/2 Bath
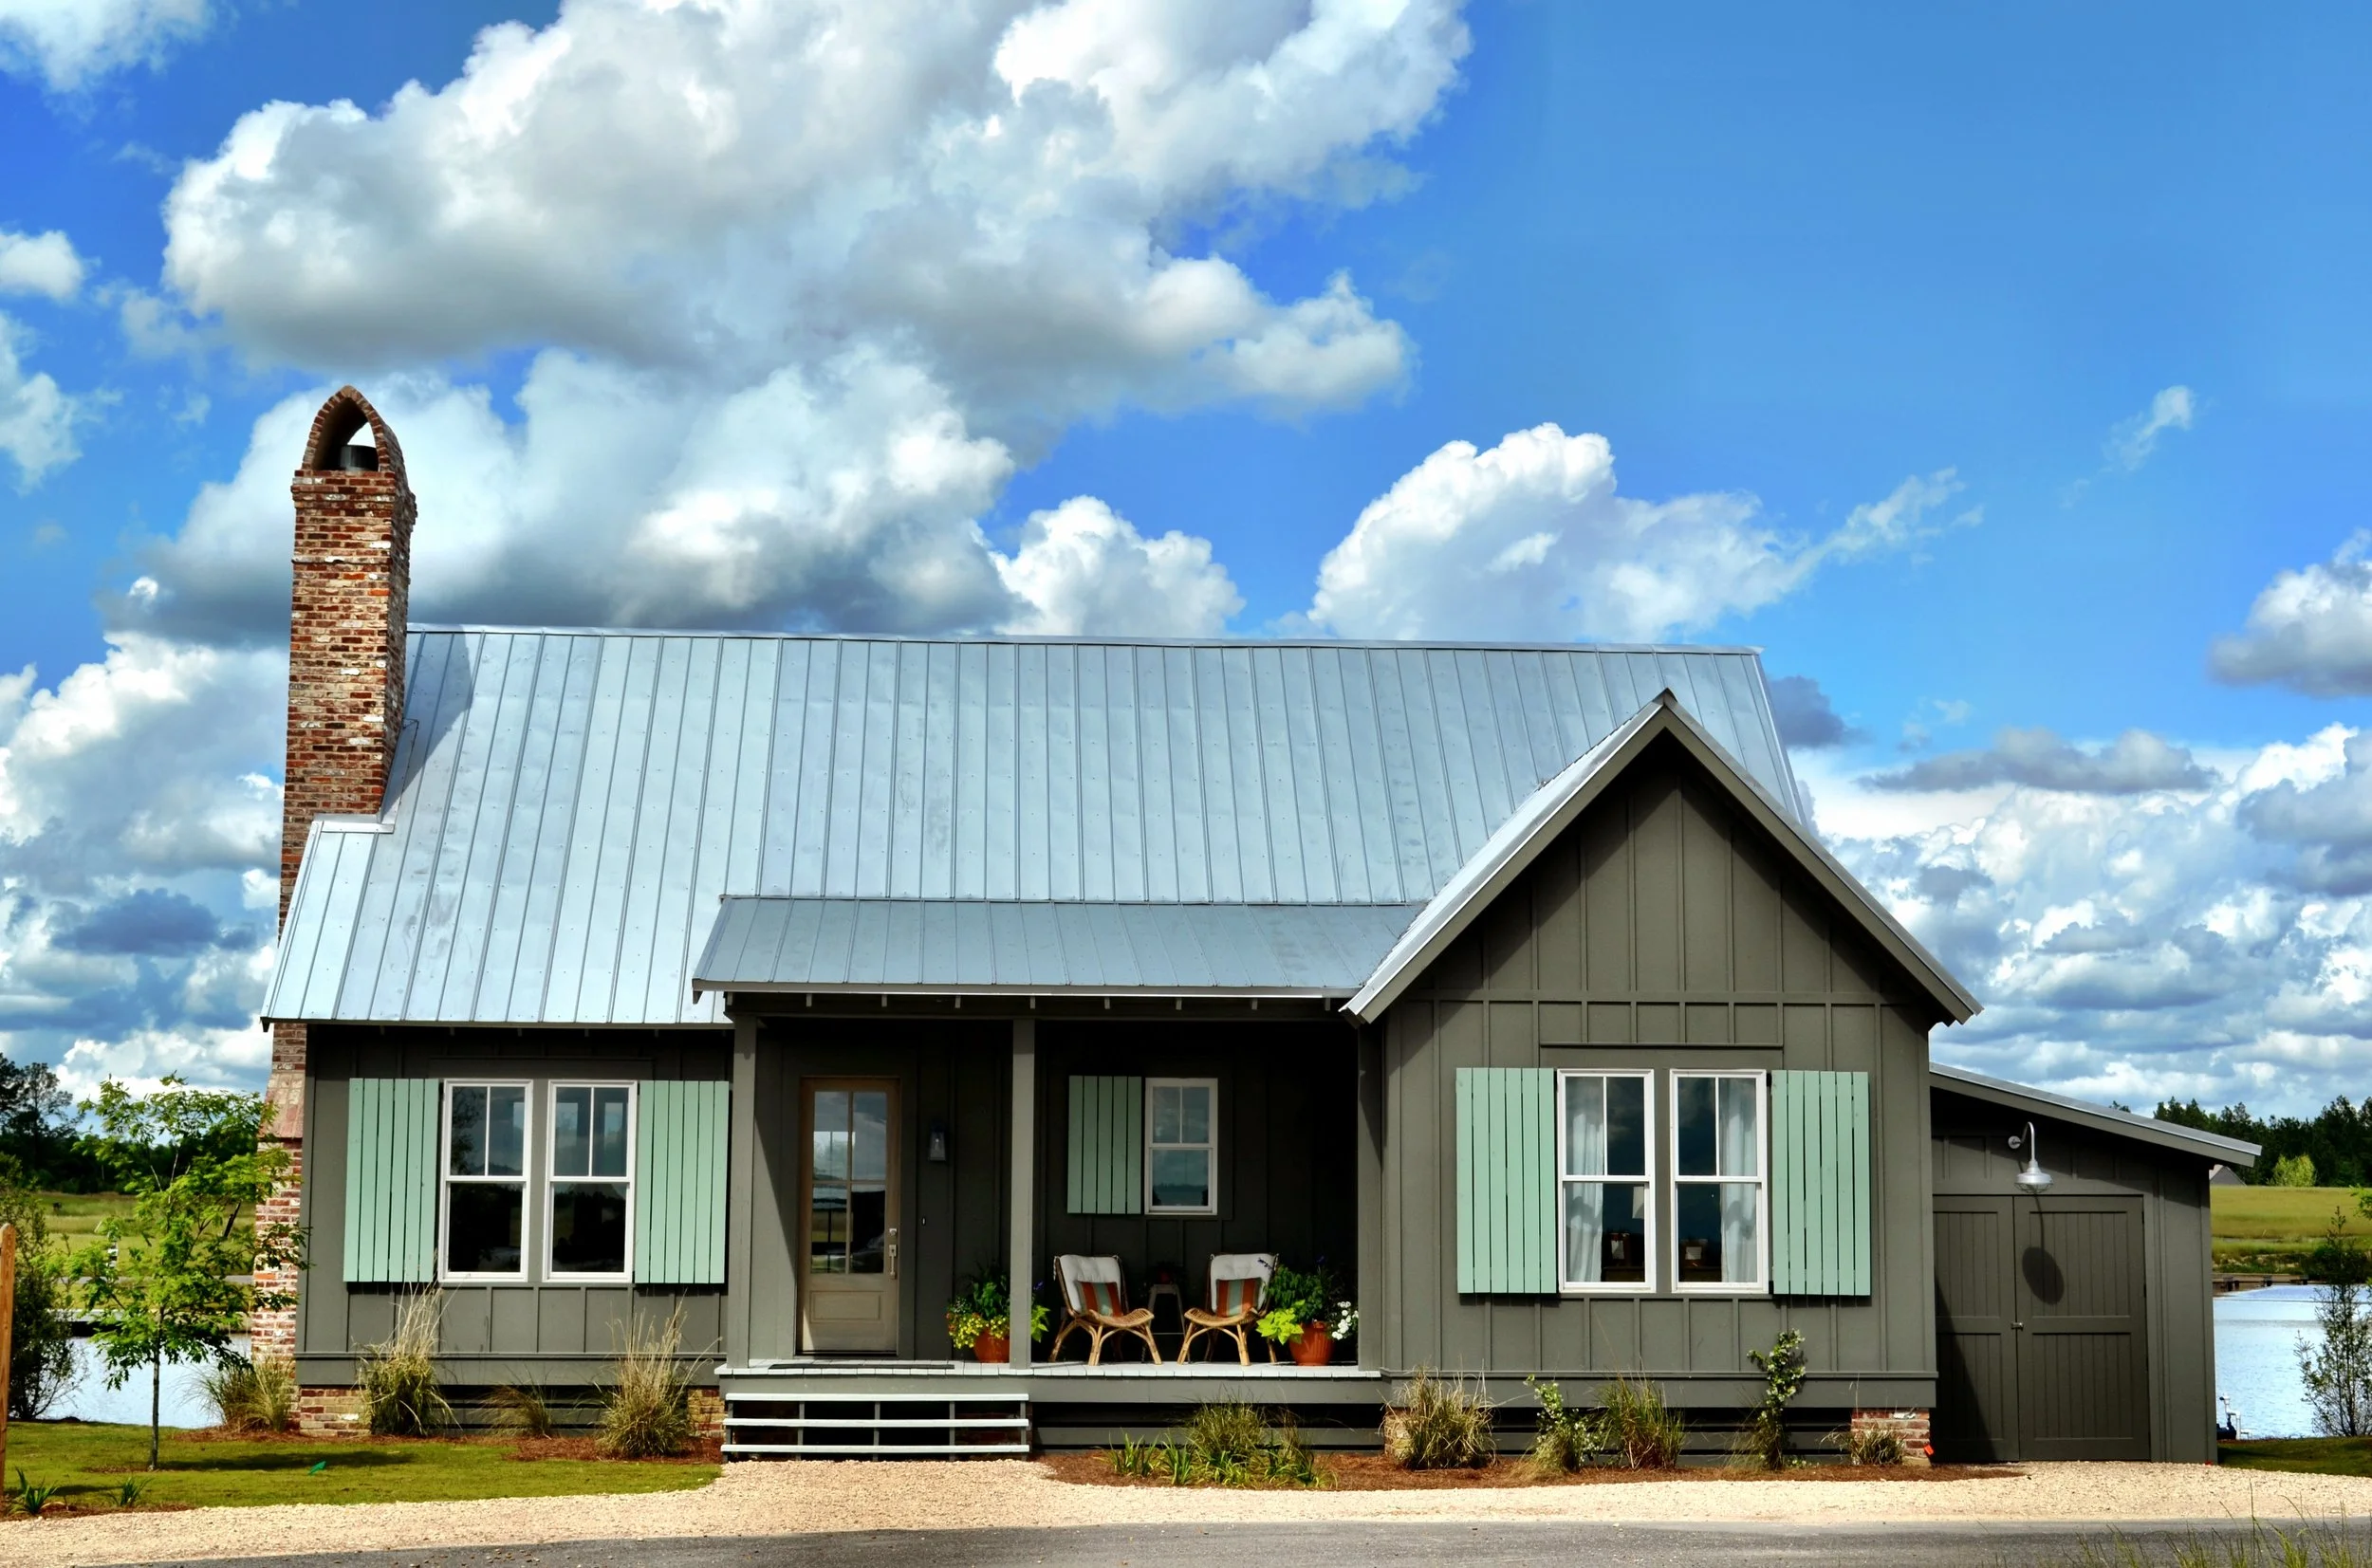
raleigh Retreat
1,000-1,500 Sq Ft
2 Bedrooms
1 Bath
RESIDENCES | 0 - 1,000 SQ FT
Featured

Sale Price:$1,345.00 Original Price:$1,500.00
The Falkner is a charming, efficient home perfect for a weekend retreat, guest house, or empty nester. The eat-in kitchen is open to the living room leading to a back porch that spans the width of the house. The master suite has its own access to the back porch. Guests will love the bunk room for the young and young at heart. If you are interested in this design or would like to make changes, please contact us at info@lakeandlandstudio.com.
$1,613.00
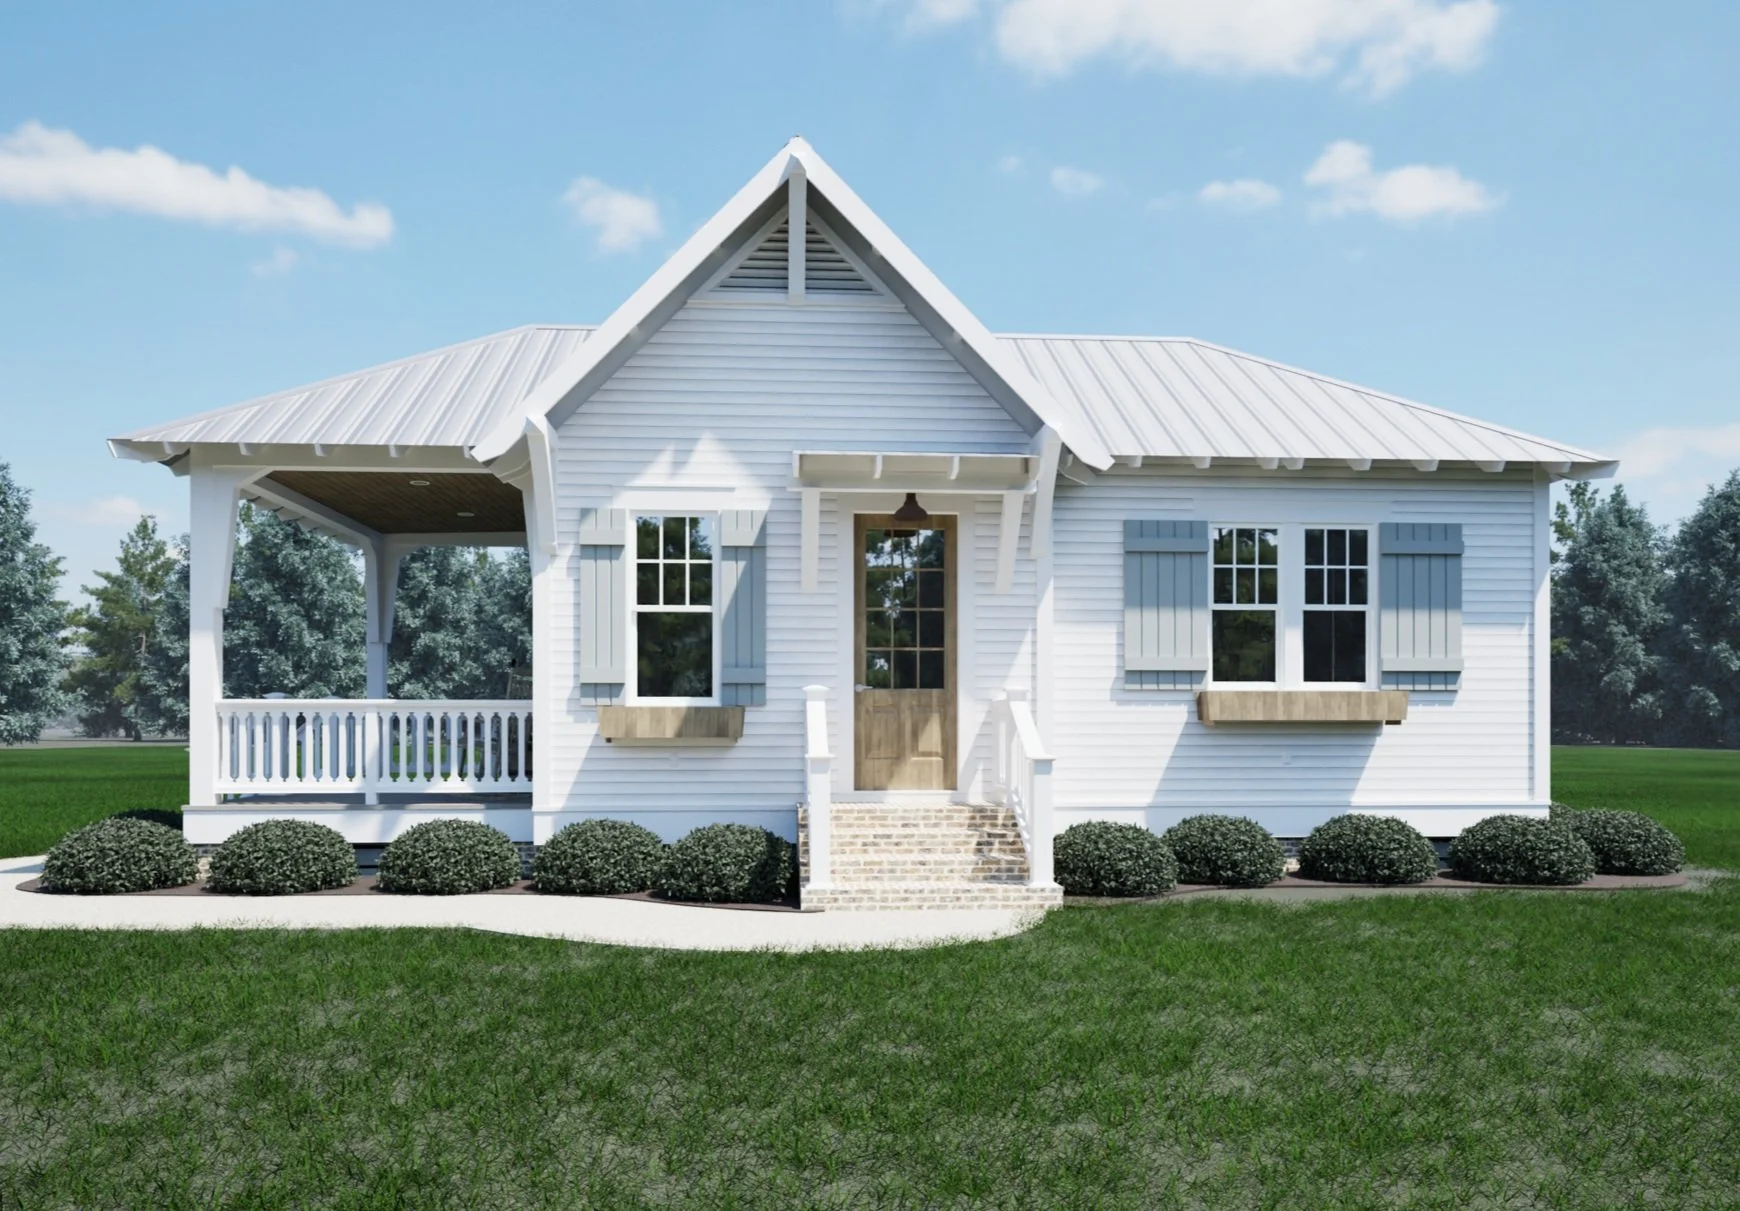
The Springhill Cottage is a charming home that exudes beauty from every angle. This delightful residence features two cozy bedrooms and one well-appointed bathroom. The inviting open-concept living space seamlessly connects to the dining area and kitchen. The kitchen is complete with generous counter space and ample storage, neatly tucked within its cabinetry. Adding to its allure, the living room boasts a stunning vaulted ceiling adorned with rustic wooden beams. If you are interested in this design or would like to make changes, please contact us at info@lakeandlandstudio.com.
RESIDENCES | 1,000 - 1,500 SQ FT
Featured
$1,390.00
2 Bed 2 Bath Option
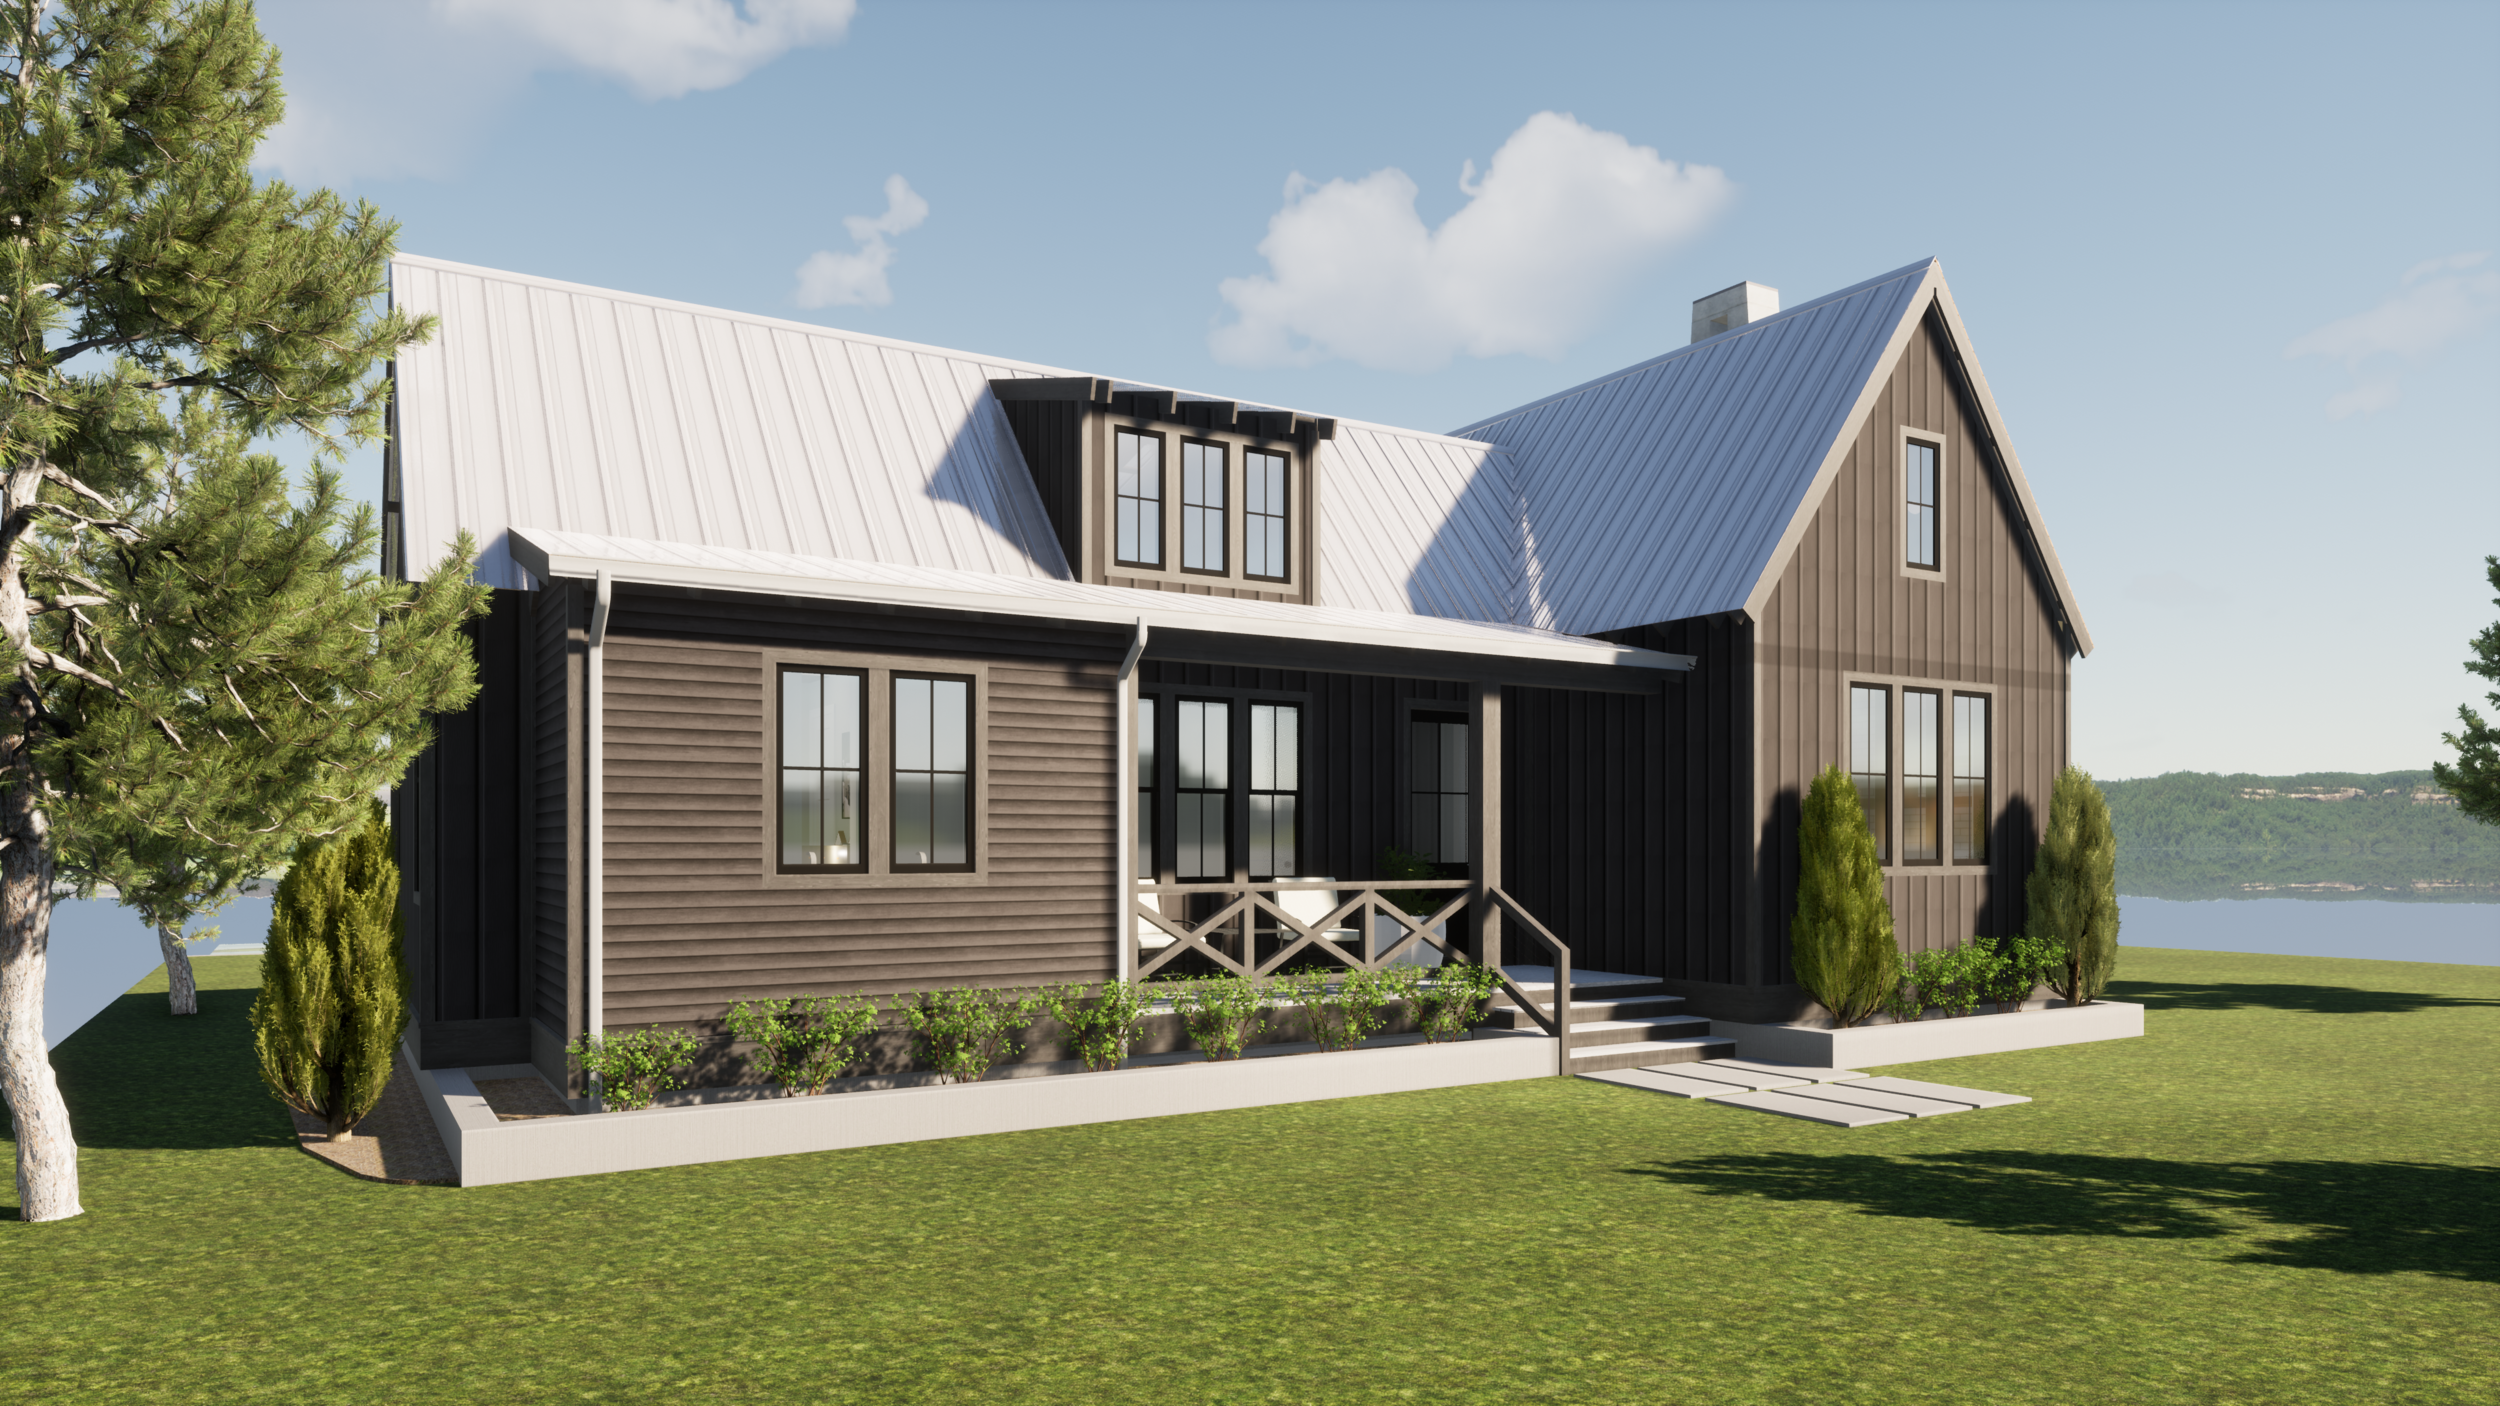
The Cedar Retreat is an efficient yet comfortable design. The three different versions provide the perfect options for single persons to small families that need a getaway but do not want a lot of unnecessary space. In this version the retreat holds two bedrooms, loft area, 2 full bath, and an open concept kitchen and living area. The front and back of the retreat has covered porches on which to enjoy the views. If you are interested in this design or would like to make changes, please contact us at info@lakeandlandstudio.com.

$1,714.00
The Clarksdale Retreat is has a simplistic charm with its straight forward layout. The plan includes three bedrooms, 2 bathrooms, and an open concept great room/kitchen. A two-sided fireplace is placed between the great room and a comfy screened porch. Adjacent to the screened porch is a deck space and a spacious covered porch. This design is perfect for a small family getaway. If you are interested in this design or would like to make changes, please contact us at info@lakeandlandstudio.com.

Sale Price:$1,345.00 Original Price:$1,650.00
The Cleveland Retreat has a spacious layout that contains thoughtful interior spaces and welcoming porches ideal for enjoying guests and the great outdoors. This retreat hosts an open concept kitchen and great room allowing the opportunity to cook while mingling with your guests. The first floor houses a master suite, and the second floor holds two additional bedrooms with a bunk nook perfect for the children and their friends. If you are interested in this design or would like to make changes, please contact us at info@lakeandlandstudio.com.

$1,620.00
This retreat is the perfect answer to your family’s weekend getaway! Parents can relax in the Great Room or on the Screen Porch while they watch the kids play outdoors. If you are interested in this design or would like to make changes, please contact us at info@lakeandlandstudio.com.

$1,438.00
The Falcon Retreat is a great getaway! With its three bedroom, two bath set up, it has ample opportunity for a fun-filled weekend for families. The great room consists of a long bar that seats six, as well as vaulted ceilings. Though this is a retreat, it can easily function as a permanent residence. If you are interested in this design or would like to make changes, please contact us at info@lakeandlandstudio.com.

$1,827.00
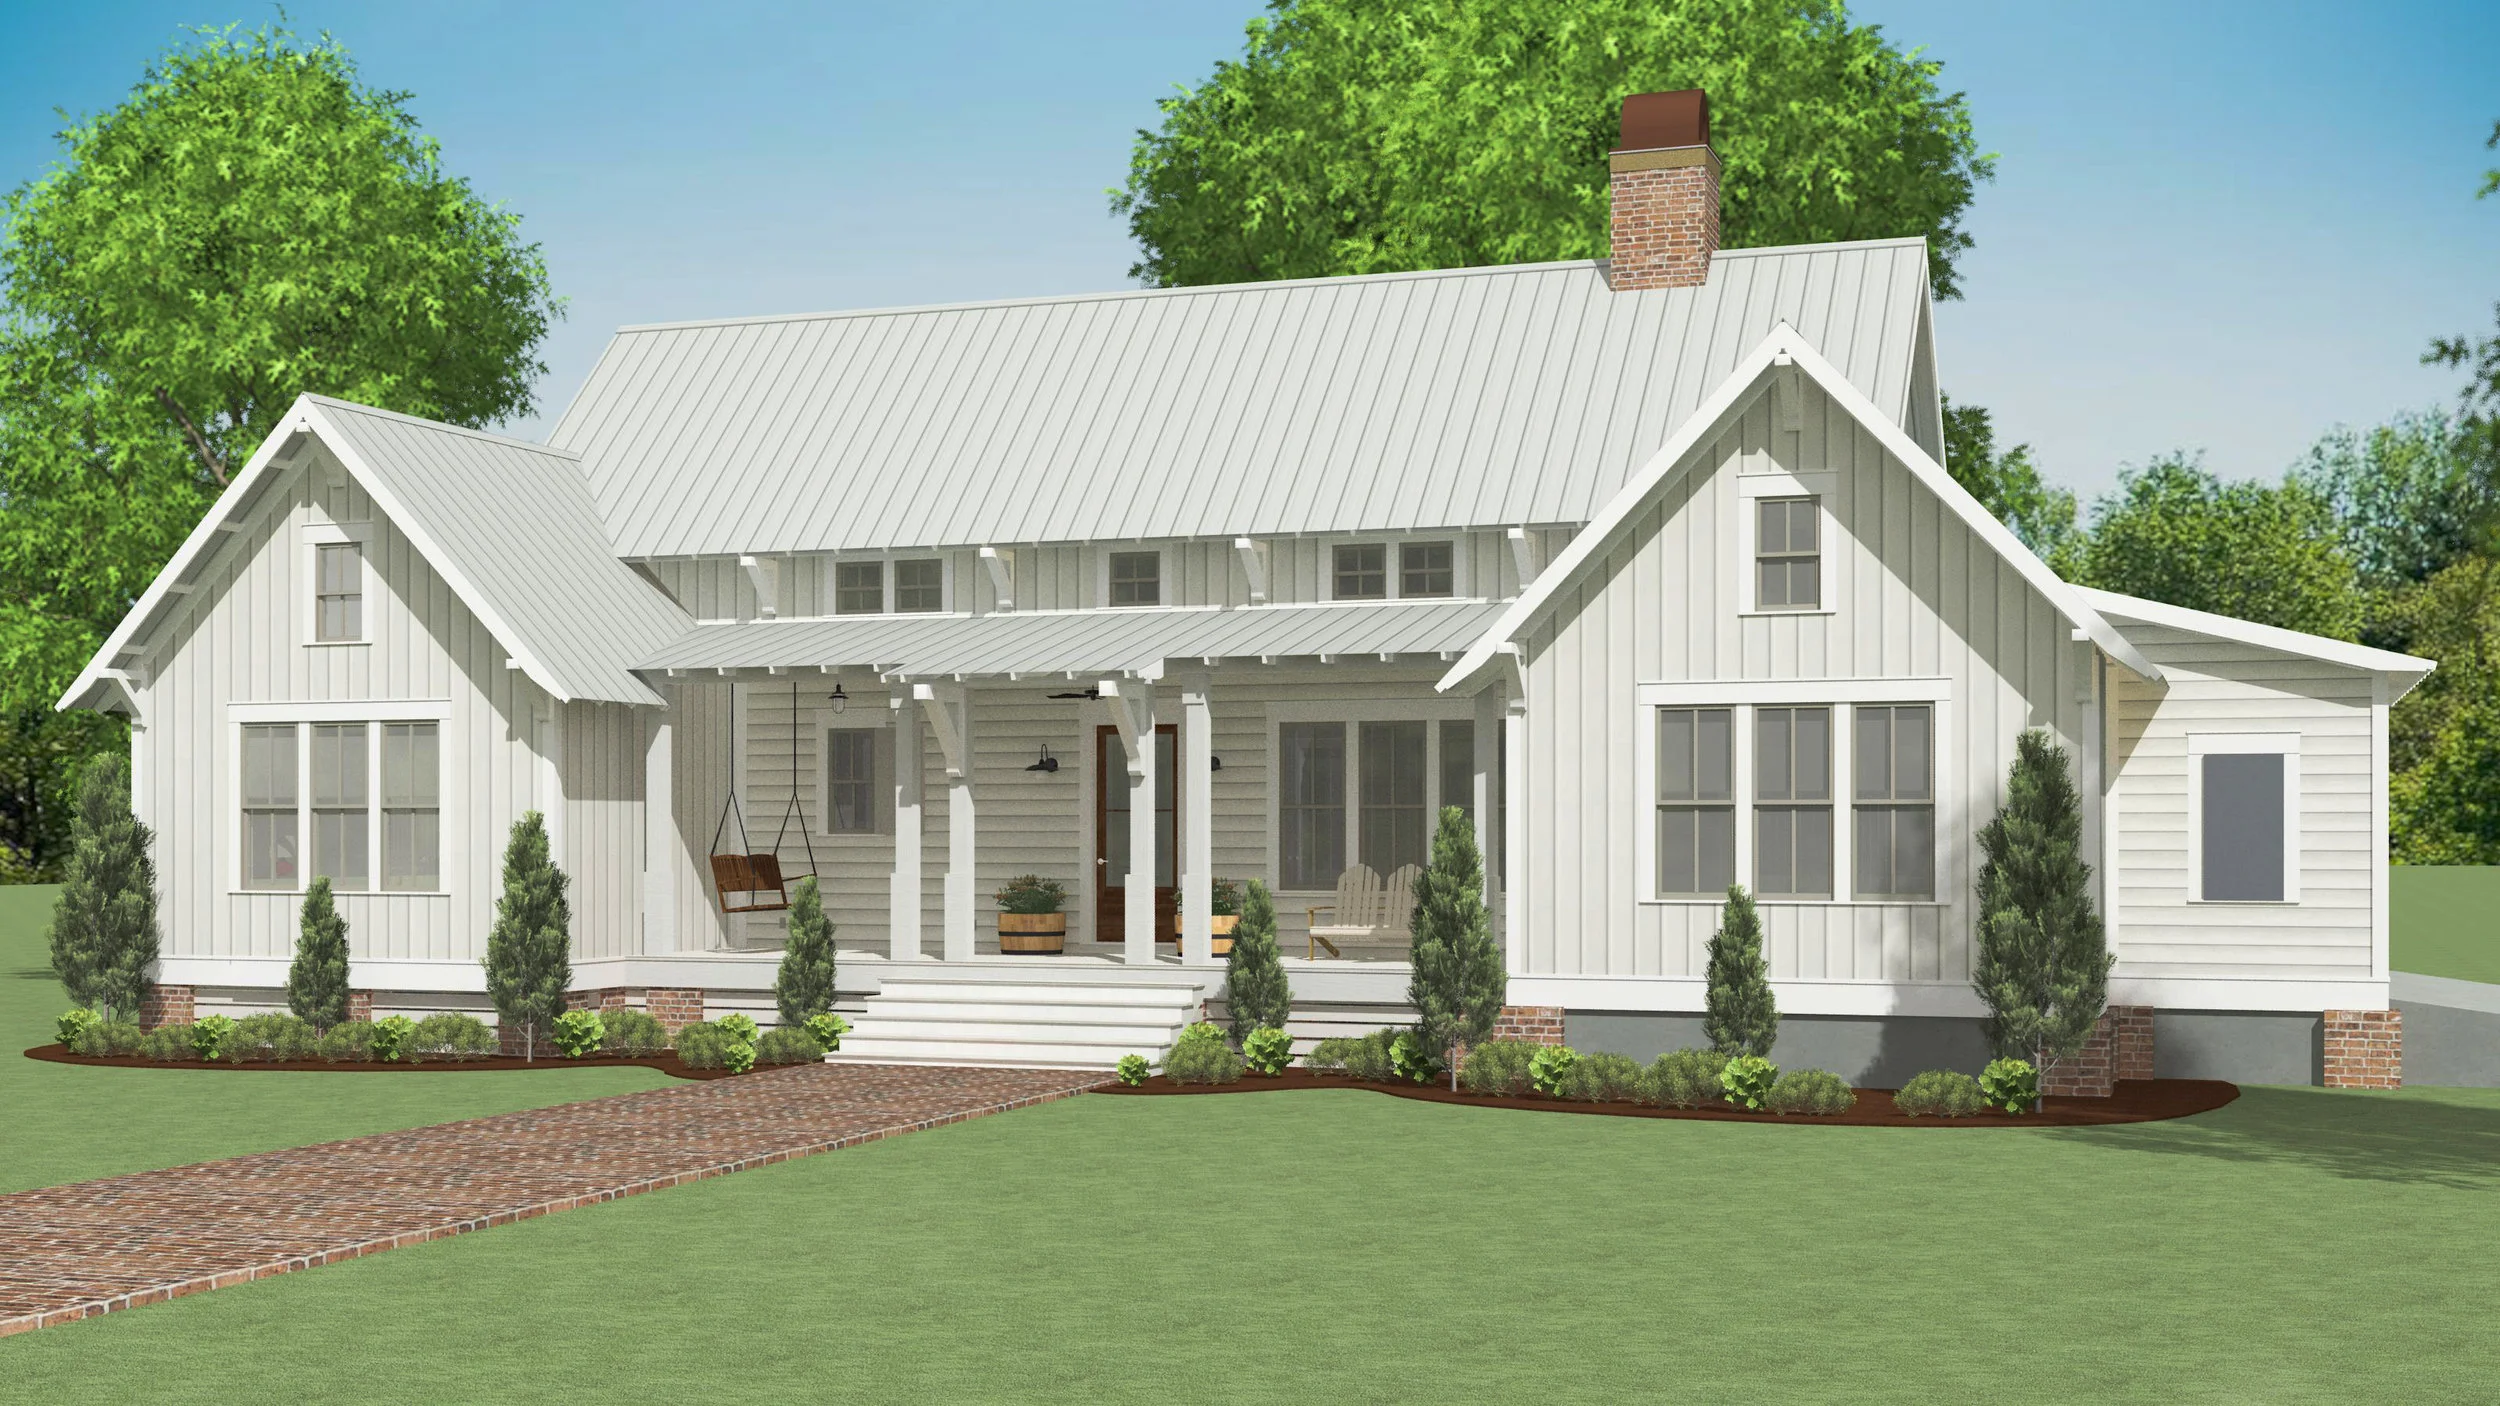
The Fayette Retreat is a great home for those who love porch space. This three bedroom home has two bathrooms and a vaulted living area. The large detached storage building is great to help keep the house from becoming cluttered. If you are interested in this design or would like to make changes, please contact us at info@lakeandlandstudio.com.
Sale Price:$1,740.00 Original Price:$2,070.00
The Greenville Residence is a beautiful, efficient home ideal for empty nesters or a small family. The open concept family, dining, and kitchen open to front and back porches. The master suite features a separate shower and tub and walk-in closet. The attached 2 car garage houses ample storage. If you are interested in this design or would like to make changes, please contact us at info@lakeandlandstudio.com.

$1,452.00
The Hamilton Retreat features a 1 bed, 1 bath, 1 bunkroom layout with a vaulted living room and a loft above the kitchen--an efficient layout for sure! If you are interested in this design or would like to make changes, please contact us at info@lakeandlandstudio.com.

$1,828.00
The Mayfield Retreat features 2 bedrooms, 3 bathrooms, and a lofted bunkroom. It’s efficient layout is the perfect getaway for a small family. The living area holds a vaulted ceiling adjacent to the lofted bunkroom above. Natural light is abundant with the large sliding doors and dormers to the great room below.

$1,683.00
The Pickens Retreat is a sweet, efficient cottage ideal for empty nesters or for a weekend getaway. The open concept family, dining, and kitchen open to a large covered back porch. The secondary bedroom is a great size for a bunk room. The bathroom, with laundry closet, is easily accessed from the entry hall or master bedroom. If you are interested in this design or would like to make changes, please contact us at info@lakeandlandstudio.com.
Sale Price:$1,345.00 Original Price:$1,471.00
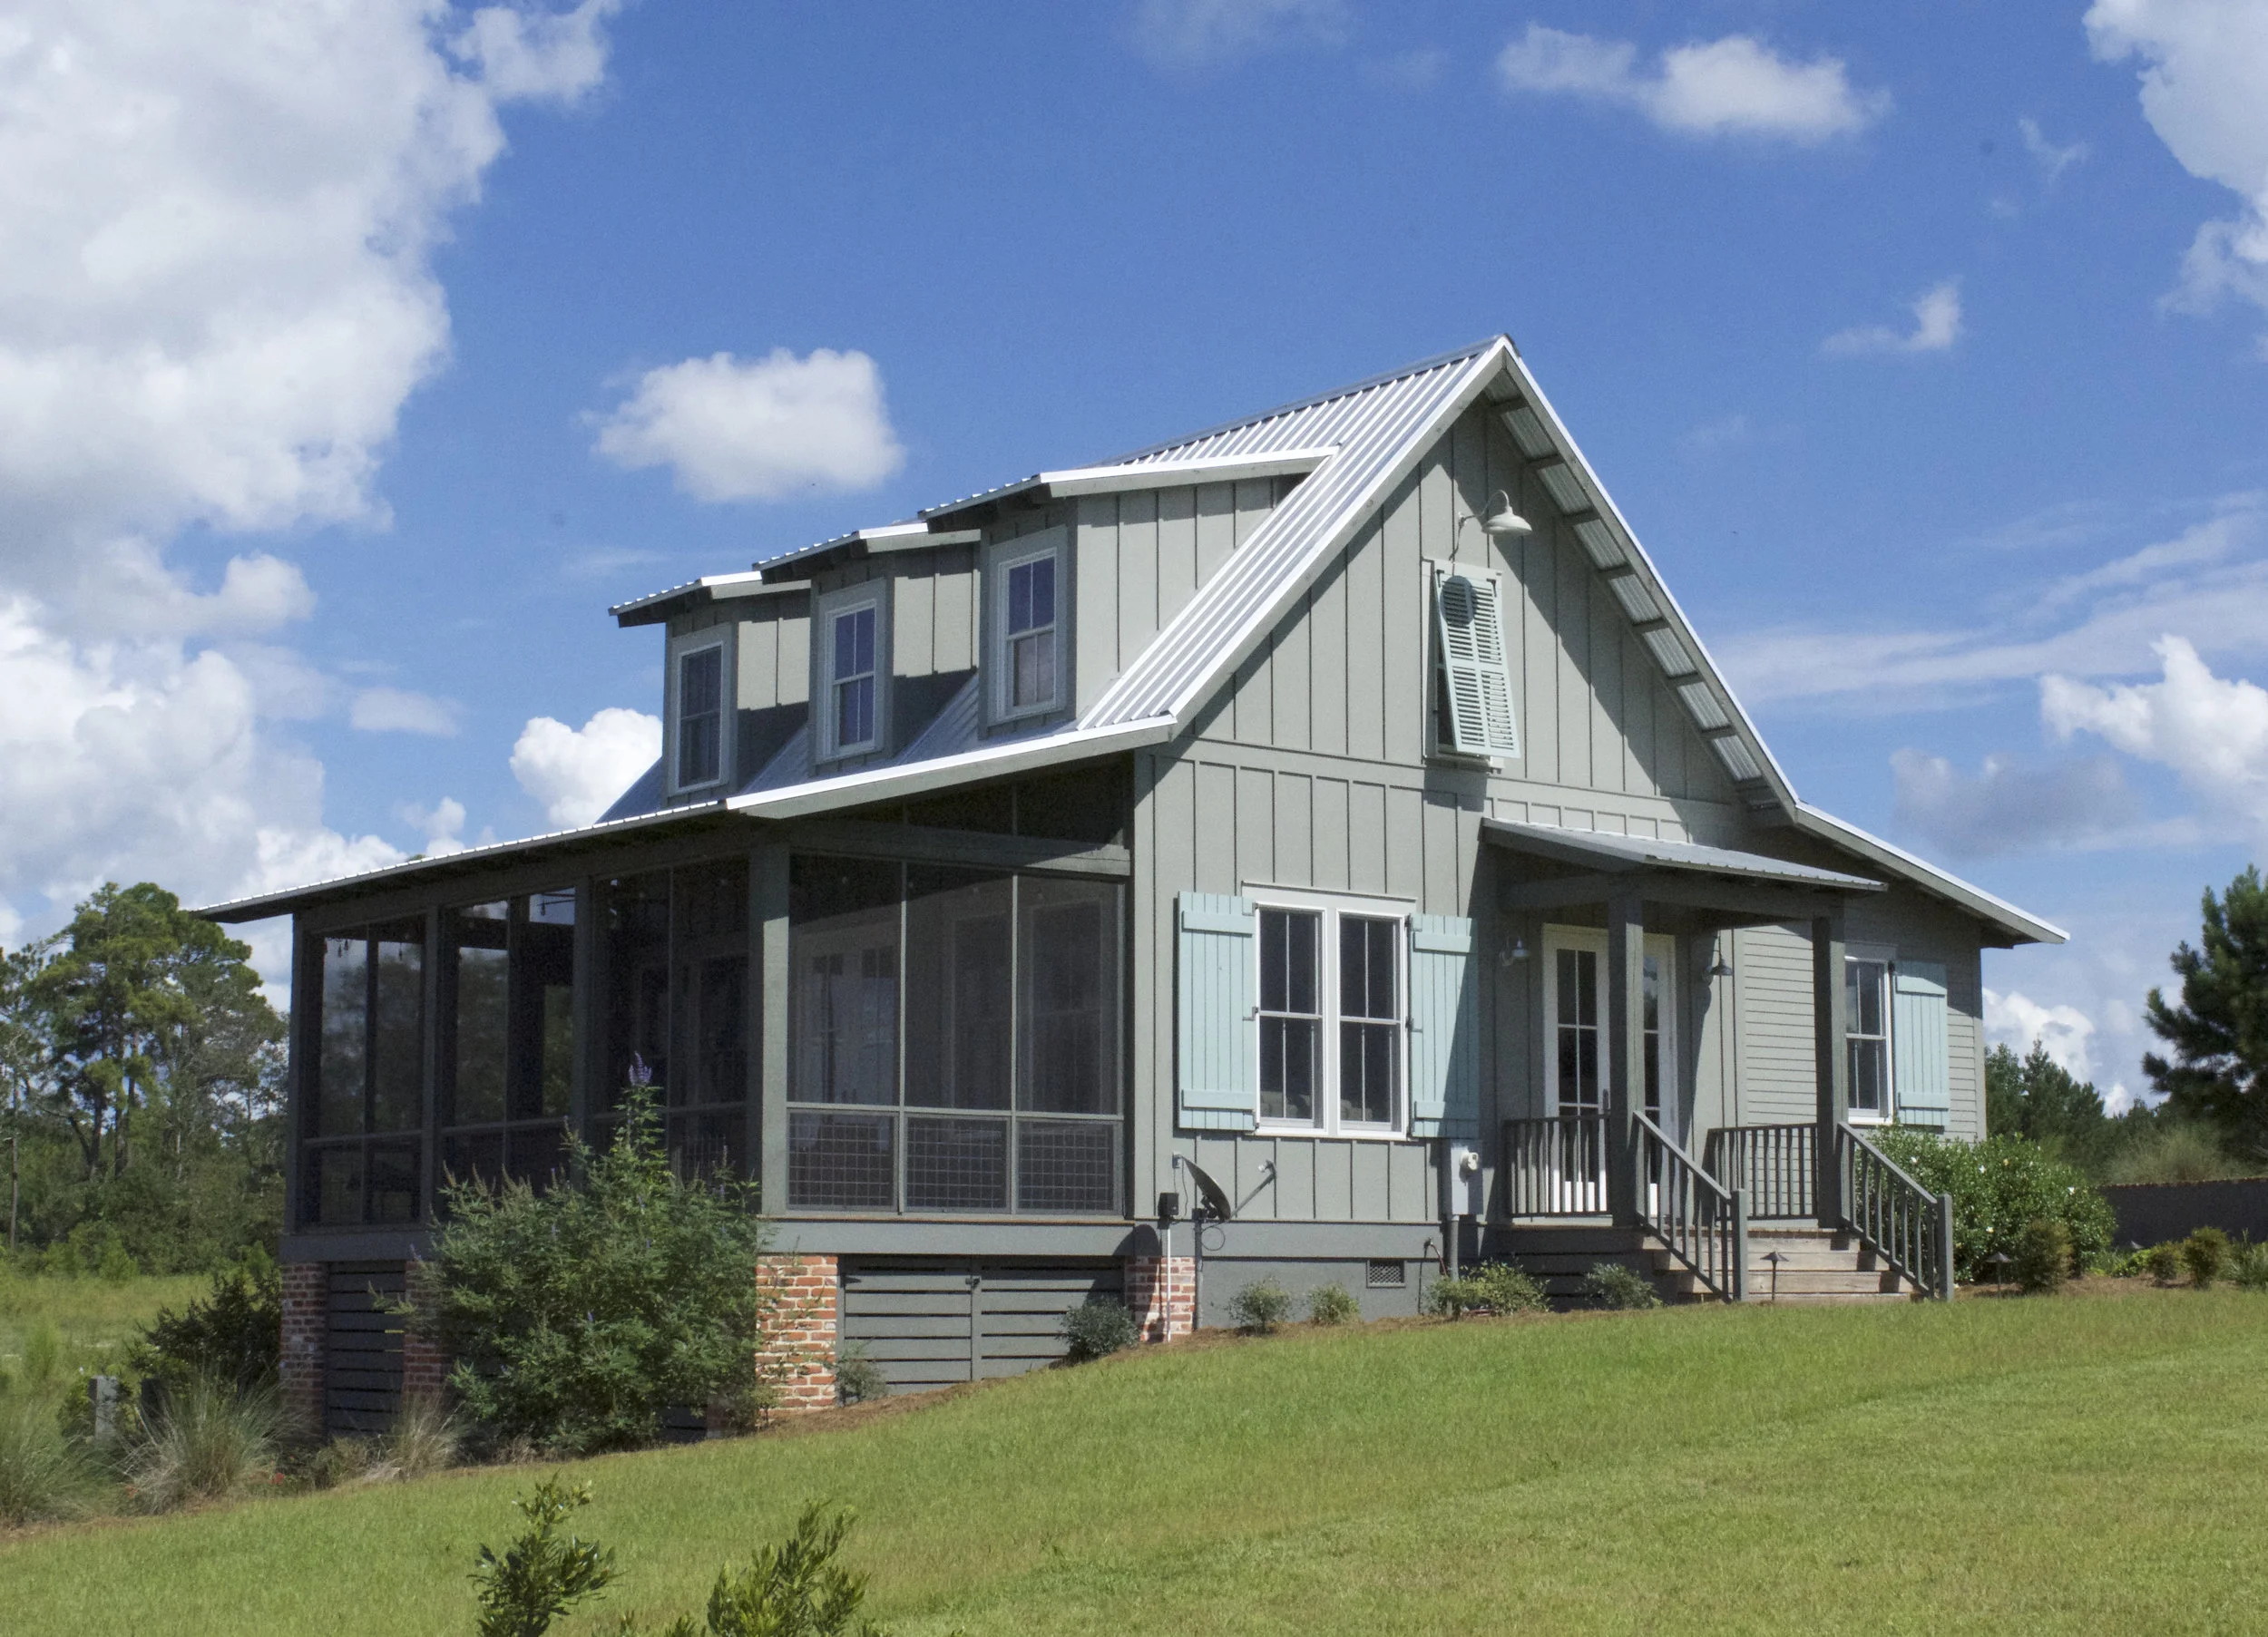
The dormers in the Pin Oak Retreat add so much quality and atmosphere to the interior great room and loft. The screened porch is a great addition for an enjoyable summer day. This 2 bedroom, 2 baths, 1 loft design allows the opportunity for extra sleeping arrangements for more family or friends! If you are interested in this design or would like to make changes, please contact us at info@lakeandlandstudio.com.

$1,750.00
The Sawtooth Retreat has the perfect lake house charm. The simple, straight forward design has 3 bedrooms, 2 baths, and an open concept which opens onto a comfortable screen porch. The master bedroom also has access to its own porch for those who love to breath in the fresh morning air. A mudroom hallway close by to a laundry and bathroom is ideal for keeping the house clean after a day’s Lake excursion, and the upstairs loft is a great hideaway for the kids to enjoy games, movies, or a good book. If you are interested in this design or would like to make changes, please contact us at info@lakeandlandstudio.com.

$1,792.00
The Spruce Cottage is a quaint getaway with a simple and view advantageous design. The cottage has an open concept center with the living portion wrapped on three sides by a screened porch providing a 180 degree view. The two bedrooms with their own separate baths are located on each side allowing them to have 180 degree views as well. The double sided fireplace completes the design. If you are interested in this design or would like to make changes, please contact us at info@lakeandlandstudio.com.
RESIDENCES | 1,500 - 2,000 SQ FT
Featured
$1,763.00

The Brandon Cottage Retreat is an economical T-shaped plan with two bedrooms, two bathrooms, a quaint front porch and spacious screened back porch. Three great attributes of this residence is the vaulted great room, fireplace, and outdoor kitchen area, which is perfect for entertaining guests without being bothered by pestering insects. If you are interested in this design or would like to make changes, please contact us at info@lakeandlandstudio.com.

Sale Price:$1,345.00 Original Price:$1,872.00
The Columbia Retreat is a beautiful, efficient home perfect enjoying the outdoors. The open concept kitchen/ living room leads to a large partially screened porch. The master suite has its own private wing, complete with walk-in closet, double vanity, separate shower, and tub. Upstairs offers a secondary living loft space overlooking the vaulted living room. If you are interested in this design or would like to make changes, please contact us at info@lakeandlandstudio.com.

$1,840.00
The Everwood Retreat has a spacious layout that contains large areas ideal for enjoying guests. This retreat allows for expansive space in the kitchen, dining room, and gives you the opportunity to cook while mingling with your guests. This two-story retreat has 3 bedrooms. The second floor holds two bedrooms along with a loft and a bunk room which will be perfect for the children and their friends. If you are interested in this design or would like to make changes, please contact us at info@lakeandlandstudio.com.

Sale Price:$1,345.00 Original Price:$1,619.00
This single-family home has a master bedroom on the first floor, with two bedrooms above separated by a loft and a bathroom--sounds like a good place for the kids to hang out and have friends over! This plan is efficient for what is in it, including some generous living spaces. If you are interested in this design or would like to make changes, please contact us at info@lakeandlandstudio.com.

Sale Price:$1,345.00 Original Price:$2,209.00
With less than 1,800 conditioned square feet, this plan host an open concept kitchen/ dining/ living, 3 bedrooms, and a bonus loft. The Master Suite features separate partner closets, double vanity, and direct porch access. Your family will love the bonus loft that can be utilized as a 4th bedroom. If you are interested in this design or would like to make changes, please contact us at info@lakeandlandstudio.com.

Sale Price:$1,345.00 Original Price:$2,557.00
With less than 2,000 conditioned square feet, this plan host an open concept kitchen/ dining/ living, 3 gracious bedrooms, and lots of storage. The expansive living/ dining room, with fireplace, open to a spacious front porch that wraps around for easy access to the outdoors. The private back porch can also be easily accessed from the 2 car garage and the kitchen. If you are interested in this design or would like to make changes, please contact us at info@lakeandlandstudio.com.

$1,745.00
The Merigold Retreat is a lovely, efficient home. The open concept kitchen/ dining/ living room opens to a large screened porch. The master suite has its own private wing downstairs with a large custom shower and double vanity. Upstairs offers a quaint loft space, additional full bathroom, 2 bedrooms, and an office with terrace access. If you are interested in this design or would like to make changes, please contact us at info@lakeandlandstudio.com.

Sale Price:$1,345.00 Original Price:$2,003.00
The Moss Point Retreat is the perfect plan for a weekend retreat, guest house, or smaller residence, complete with carport. The downstairs features a spacious eat-in kitchen with an island and pantry. The family room boasts a vaulted ceiling to the second story. The Master Suite downstairs contains his and her closets, separate custom shower, water closet, and double vanity. The second bedroom is utilized as a bunk room to sleep four. The upstairs houses a loft open to the family room below perfect for a third bedroom, office, game room, or den. If you are interested in this design or would like to make changes, please contact us at info@lakeandlandstudio.com.

Sale Price:$1,345.00 Original Price:$2,157.00
The Pontotoc Retreat is an efficient modern beauty. The open concept kitchen/ living room opens up to the huge covered porch with a partially screened corner and fireplace. Storefront style windows let the outdoors in taking full advantage of views. The upstairs features jack and jill bathroom and bunk room. Guests can access a large balcony to enjoy their surroundings. If you are interested in this design or would like to make changes, please contact us at info@lakeandlandstudio.com.
$2,144.00
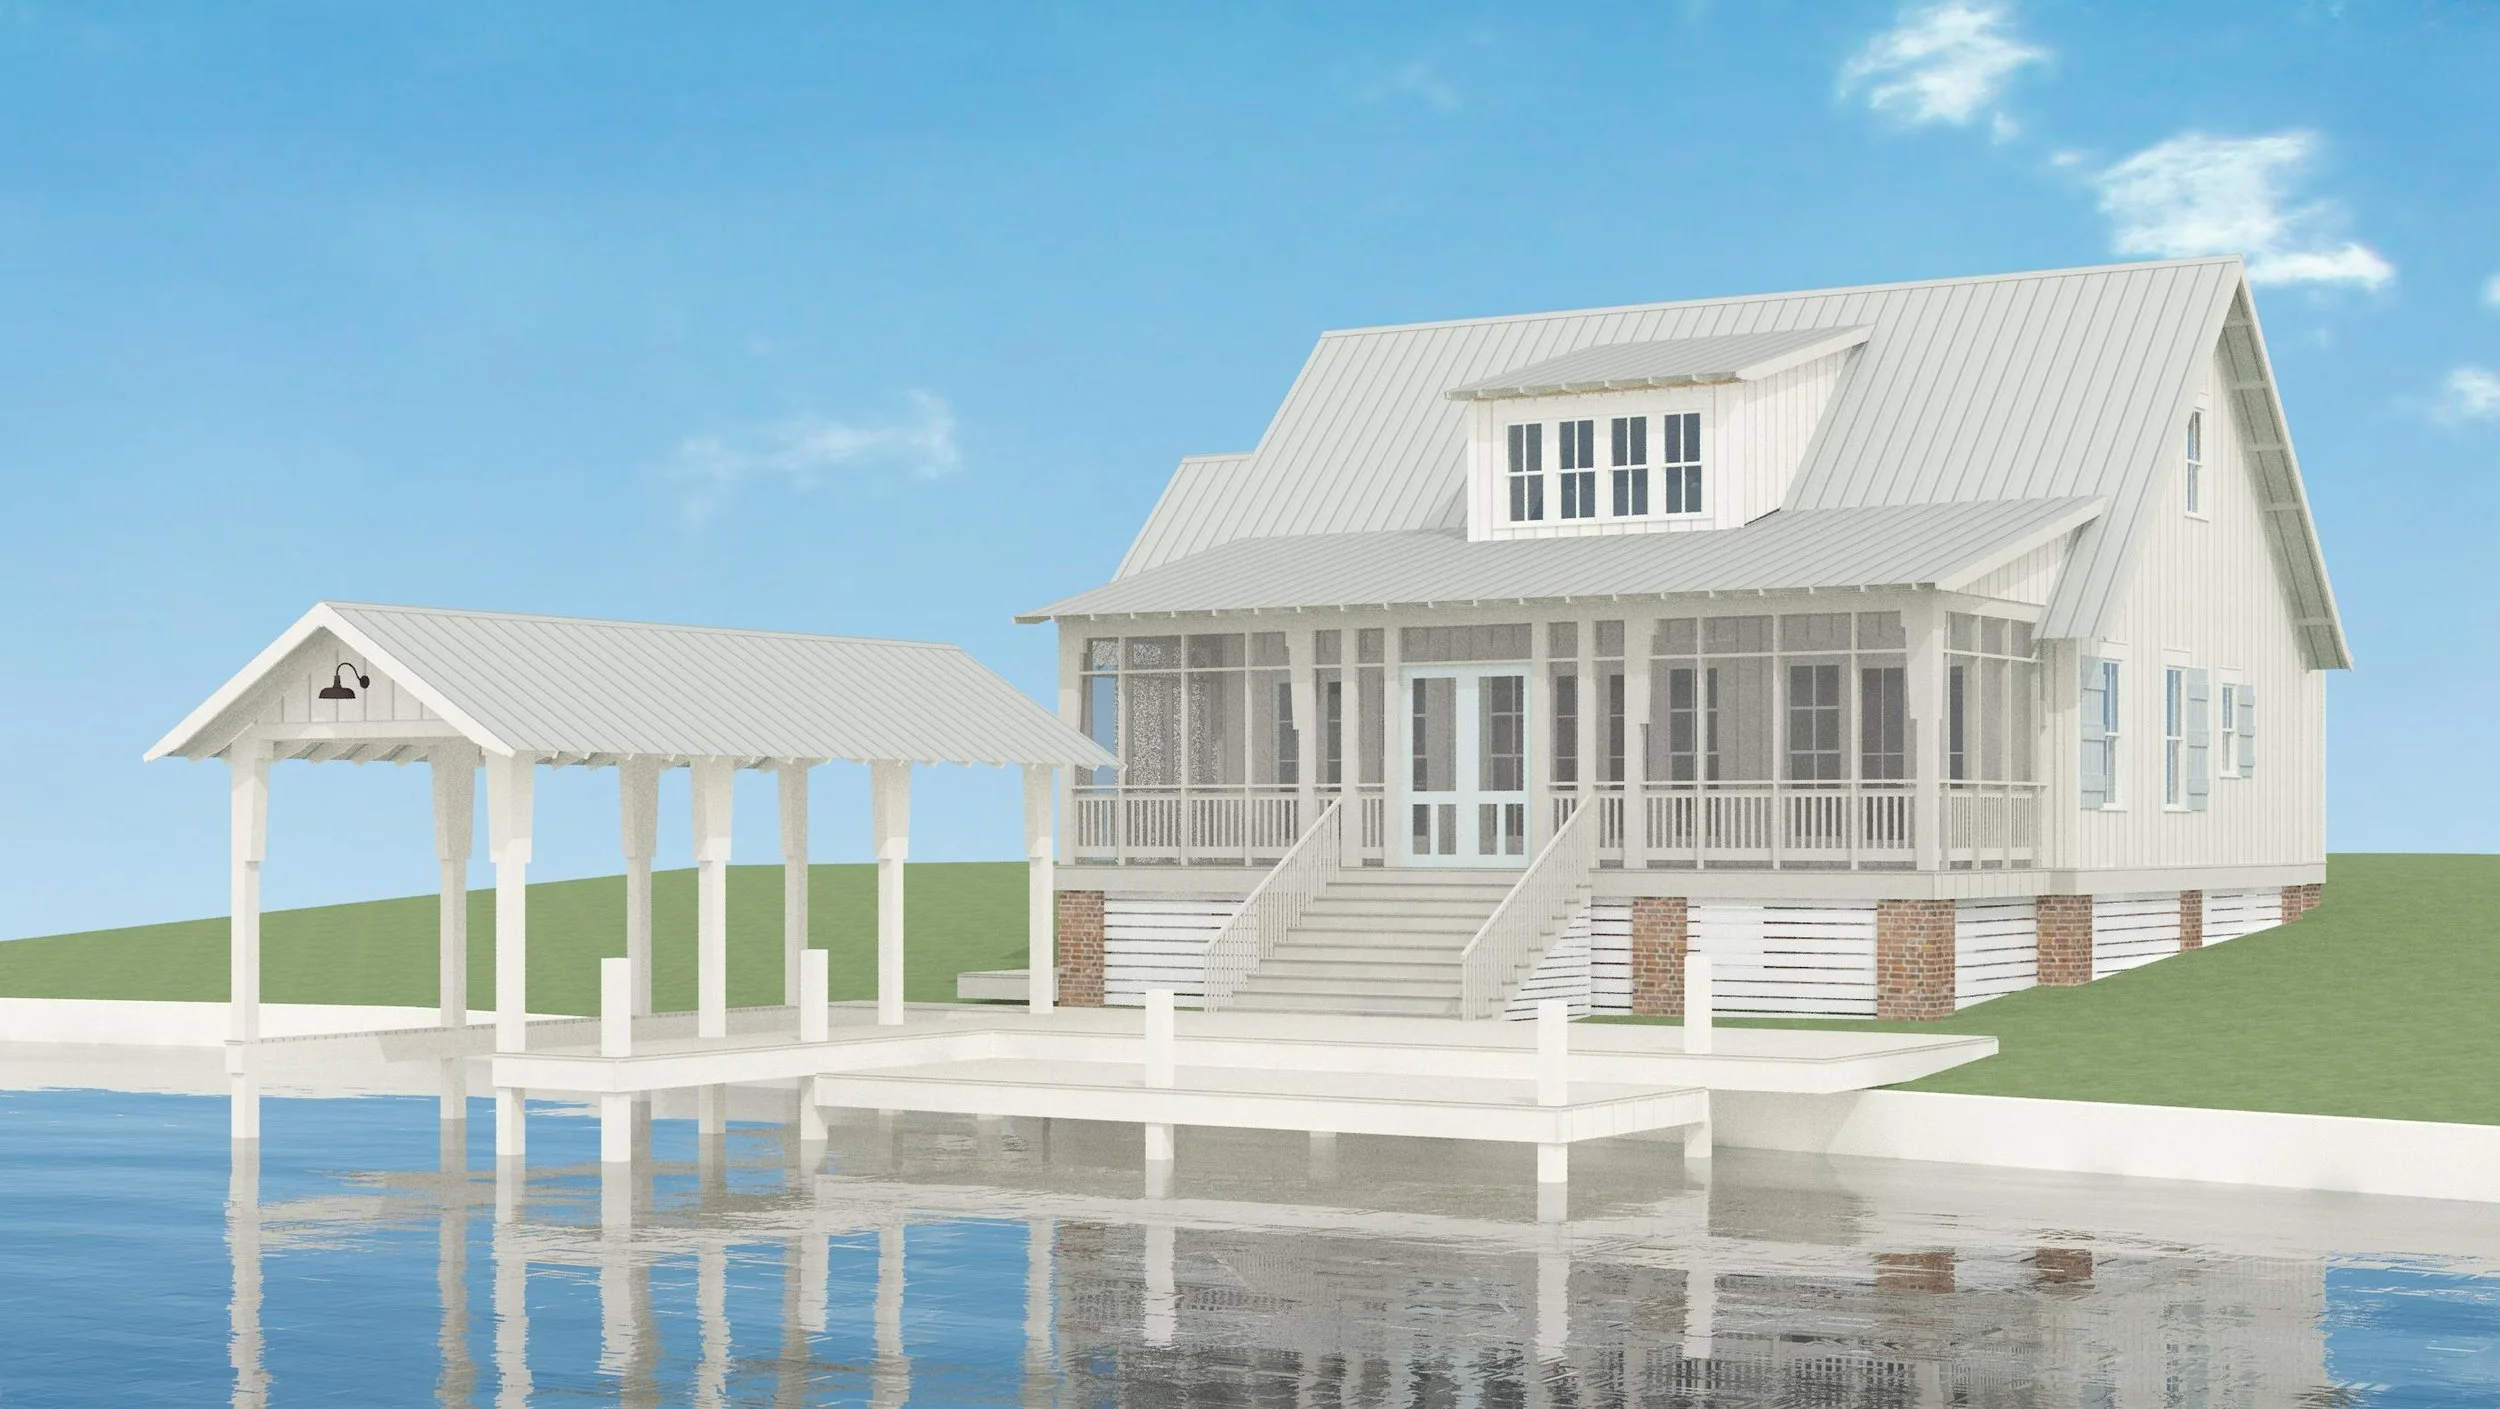
The Poplarville Residence is a spacious 2 bedroom home with a vaulted great room. This one story home has a stair leading up to the attic, and the master bath has a safe room as a closet. A bunk hall is located right off the garage. In addition, the Poplarville Boathouse is a complimentary and simple boathouse for this residence.
If you are interested in this design or would like to make changes, please contact us at info@lakeandlandstudio.com.

Sale Price:$1,345.00 Original Price:$1,694.00
Welcome to the Silver Burch Cottage!
The Silver Burch Cottage is a captivating home that combines functionality with intricate design. This cottage features three bedrooms and two bathrooms, along with a spacious kitchen that boasts a generous bar, perfect for seating and providing ample storage with its abundant cabinetry.
Next to the kitchen is the living area, the heart of the home, offering an inviting open-concept space that flows seamlessly onto a large back porch. Upstairs, a charming loft is accessible directly from the living area, adding both flexibility and charm to the home.
If you are interested in this design or would like to make changes, please contact us at info@lakeandlandstudio.com.

Sale Price:$1,345.00 Original Price:$3,008.00
The Silver Creek Residence is a beautiful, efficient home ideal for empty nesters or a small family. The open concept family, dining, and kitchen areas open to front and back porches. The master suite features a separate shower and tub and walk-in closet. An unattached 2 car garage houses ample storage. If you are interested in this design or would like to make changes, please contact us at info@lakeandlandstudio.com.

$2,466.00
The Sunflower Residence is the ideal home for a small family or empty nesters who love to entertain. With two bedrooms and two baths, it offers the perfect balance of comfort and function. The spacious open-concept design flows seamlessly to a welcoming back porch—an inviting space for gathering with friends and family.
Thoughtfully designed for easy living, the layout allows for smooth traffic circulation while still feeling cozy and efficient. The home features a charming fireplace, vaulted ceilings in the living room, and a large kitchen island complete with an ice maker, secondary sink, generous storage, and seating for guests.
If you are interested in this design or would like to make changes, please contact us at info@lakeandlandstudio.com.

Sale Price:$1,345.00 Original Price:$2,378.00
The Verona Residence is a beautiful, efficient home perfect for entertaining and enjoying the outdoors. The spacious great room opens to a large back porch and a cozy screened porch with an outdoor fireplace. The master suite has its own private wing downstairs. Upstairs offers a secondary living loft space, an additional full bathroom, 2 bedrooms, and a bunk/storage room. If you are interested in this design or would like to make changes, please contact us at info@lakeandlandstudio.com.
RESIDENCES | 2,000 - 2,500 SQ FT
Featured

$2,768.00
The Atmore Residence has a straight forward and simple charm. The residence contains four bedrooms, two and one half bath, an open concept living, kitchen, and dining, two car garage, spacious porch, screened porch, and fireplace. If you are interested in this design or would like to make changes, please contact us at info@lakeandlandstudio.com.

$1,545.00
The Benton Residence is packed with a captivating draw. Its open layout offers an immediate invitation into the residence. With direct access from the 2 car garage through the mudroom, cleanup is a breeze! The second floor is a great setup for kids of any age with instant access to the gameroom upstairs. If you are interested in this design or would like to make changes, please contact us at info@lakeandlandstudio.com.
$2,341.00
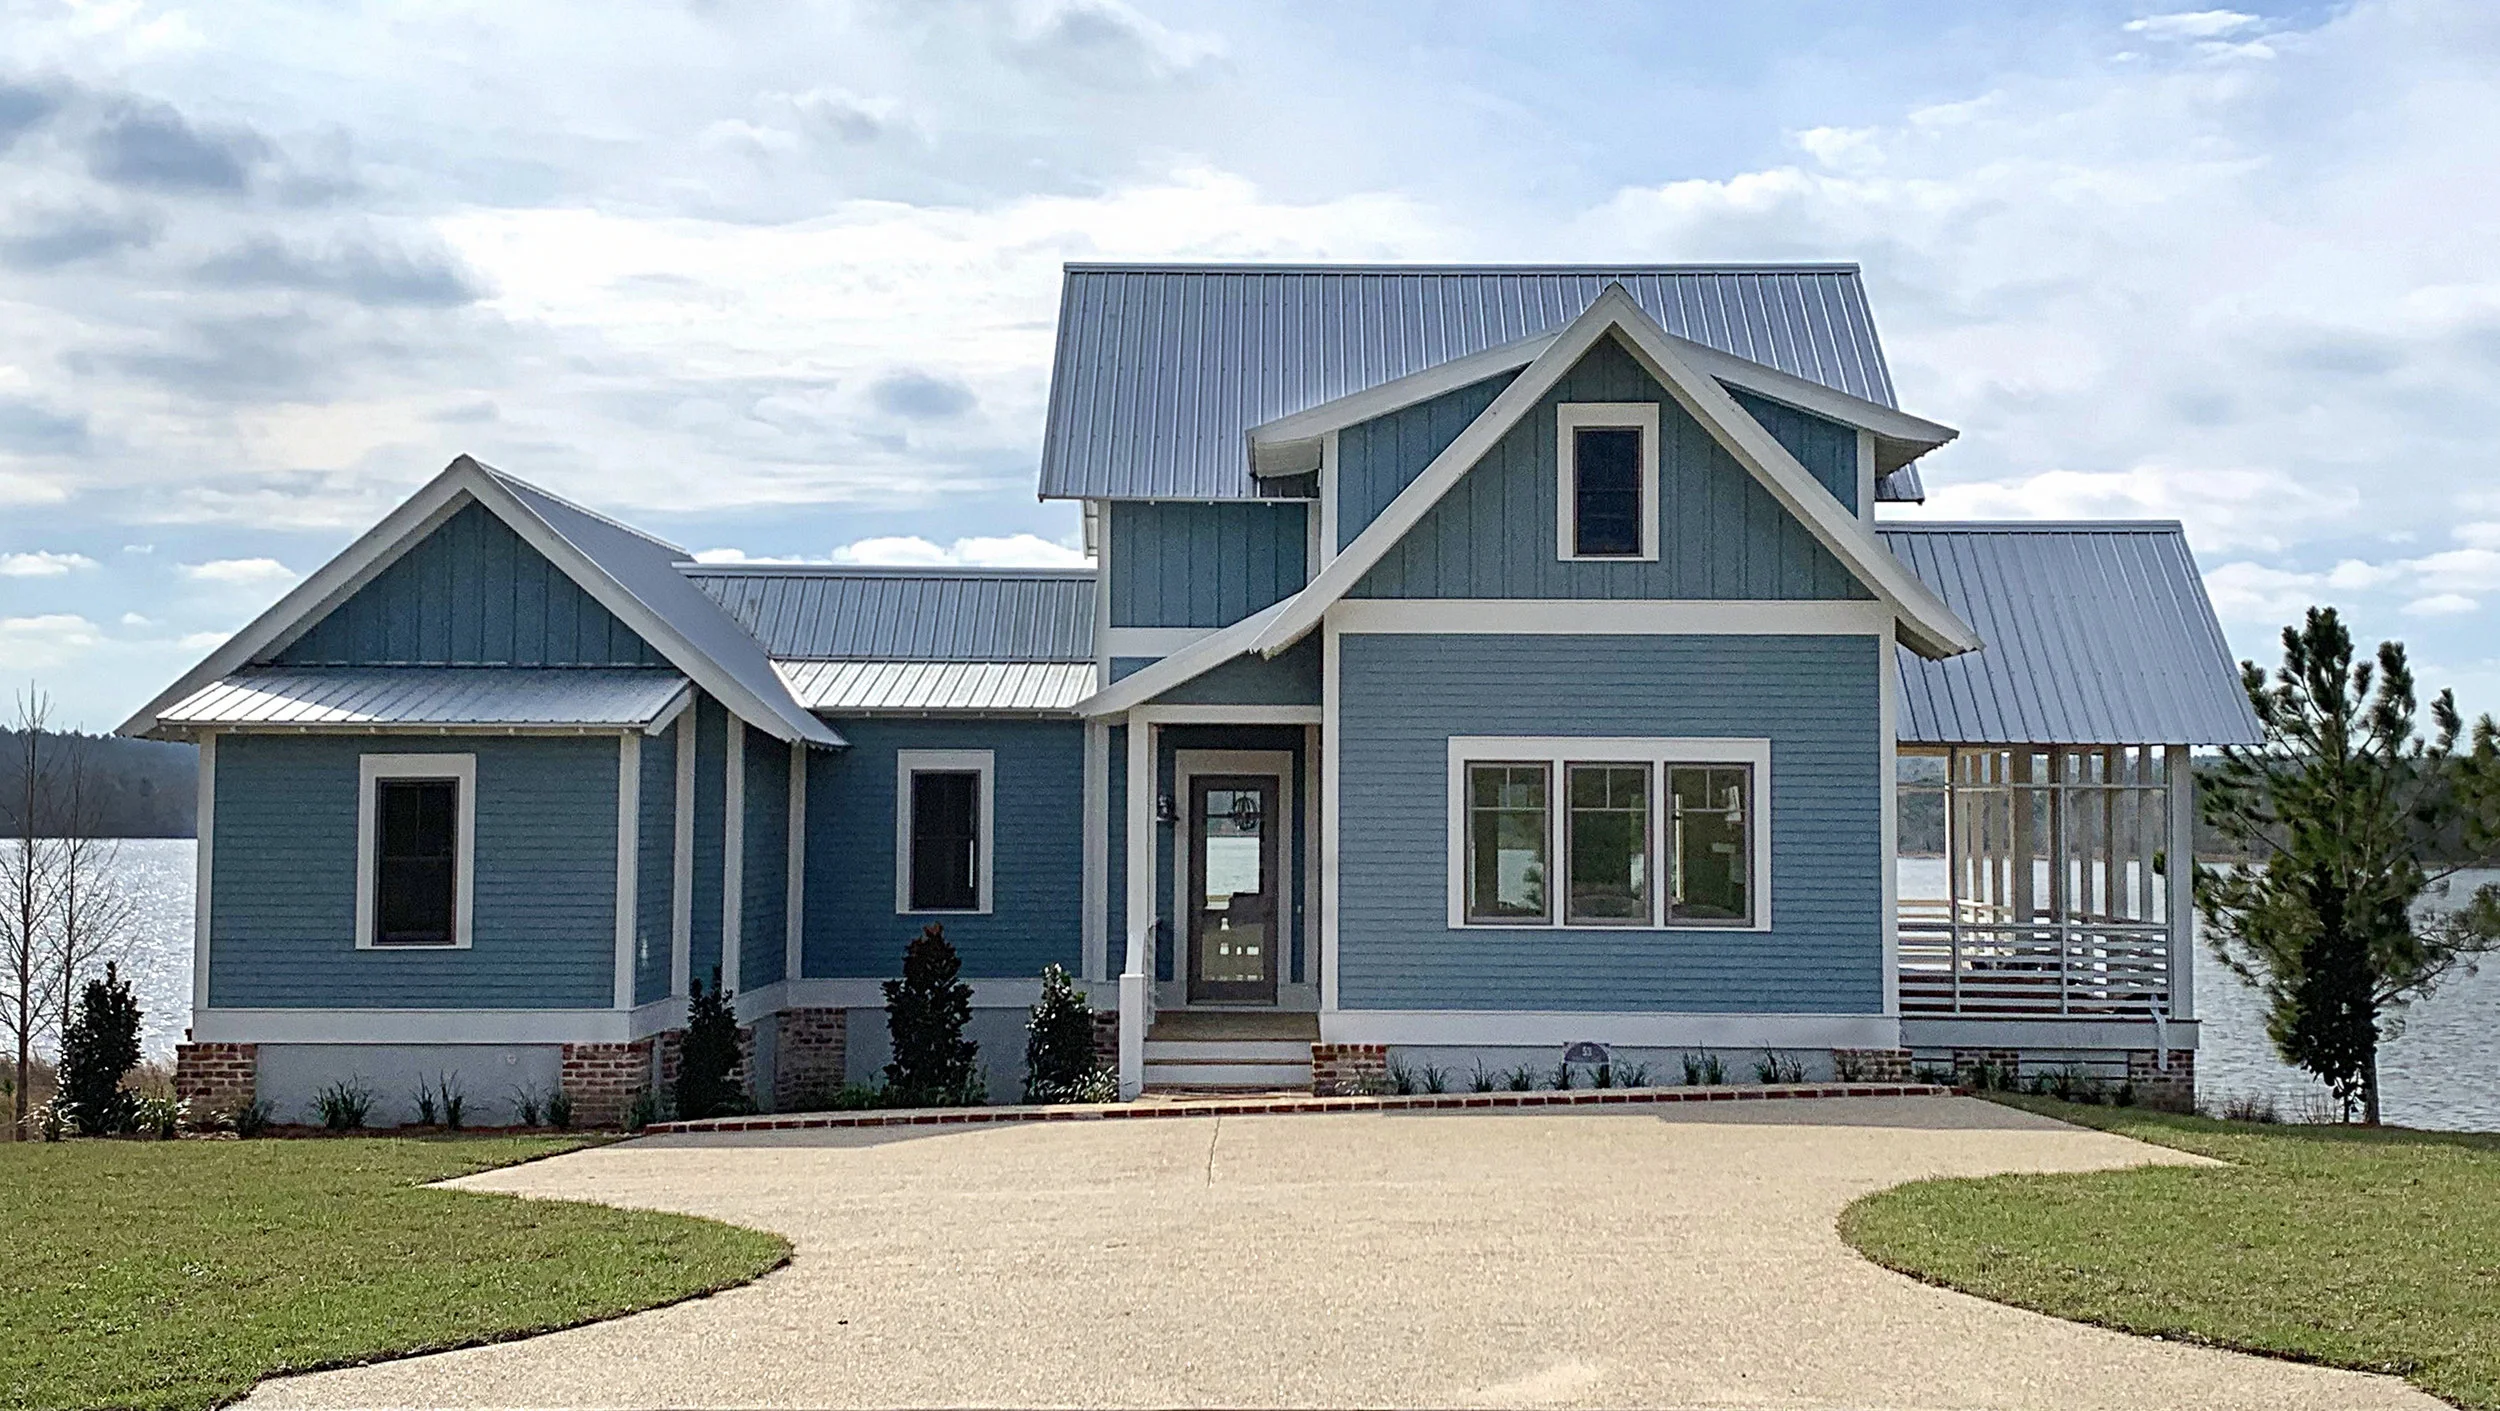
The Bouie Residence is perfect for group entertainment as well as privacy. With a master wing on the first floor and two bedrooms with a secondary living space on the second floor, keeping your privacy or entertaining groups of friends is as easy as it gets. If you are interested in this design or would like to make changes, please contact us at info@lakeandlandstudio.com.

$3,247.00
The Carrollton Residence is a generous plan for growing families with 4 bedrooms and 3 1/2 bath. The open concept and spacious porches also give plenty of space for activities. In addition, the home includes a two car garage, Butler’s pantry, mudroom, office, bonus room, outdoor kitchen, and a saferoom for all a family’s needs. If you are interested in this design or would like to make changes, please contact us at info@lakeandlandstudio.com.

$2,300.00
The Centreville Residence has it all--4 bedrooms, 4 1/2 baths, and exposed beams in the living and kitchen areas! The porch spans across the back to provide full access to outdoor relaxation with a view, and the master has its own screened porch! The loft space had direct access to a terrace that offers a heightened view. With the coffee bar nestled near the entry, its easy for guests to make themselves at home immediately. If you are interested in this design or would like to make changes, please contact us at info@lakeandlandstudio.com.

$2,251.00
The Crawford Retreat contains thoughtful interior spaces and welcoming porches ideal for enjoying guests and the great outdoors. This retreat hosts a vaulted ceiling through to the second floor. The first floor houses a master suite with large a walk-in closet and separate tub and shower. the second floor holds two additional bedrooms with a loft over looking the living room. Take advantage of the ample porch spaces with an outdoor kitchen. This retreat is perfect for a lake side or suburban area. If you are interested in this design or would like to make changes, please contact us at lakeandlandstudio@gmail.com.

$2,449.00
The Dawson Residence is a charming family home with great traffic circulation. The open concept living, kitchen, and dining connects easily onto the wrap around porch and to the more private areas without compensating the privacy. The home includes 3 bedrooms, a bunk room, 4 bath, Workout room, pantry and laundry closets, and option for an outdoor kitchen.If you are interested in this design or would like to make changes, please contact us at info@lakeandlandstudio.com.

Sale Price:$1,545.00 Original Price:$2,914.00
The Duncan Residence is a beautiful home for a growing family. The first floor contains a spacious open concept kitchen and great room. Just off the kitchen is a mudroom and walk-in pantry. The large master suite boasts a huge double vanity, complete with separate water closet, separate tub and custom shower, and walk-in closet with extra storage. Let the kids be kids on this family-friendly second floor. They’ll love having a bunk hall and central playroom. When you’re not inside, you’ll enjoy two expansive porches to take in the outdoors. If you are interested in this design or would like to make changes, please contact us at info@lakeandlandstudio.com.

Sale Price:$1,545.00 Original Price:$2,673.00
The Greenwood Residence is a beautiful, smart home. The open concept family, dining, and kitchen open to front and back porches. Cozy up to a fireplace inside or out. Enjoy the outdoor kitchen on the spacious back screened porch. master suite features separate shower and tub and walk-in closet. Attached 2 car garage houses ample storage connected to Large Laundry room and pantry. Upstairs houses 2 additional bedrooms, full double vanity bathroom, and reading nook. If you are interested in this design or would like to make changes, please contact us at info@lakeandlandstudio.com.

Sale Price:$1,840.00 Original Price:$4,250.00
The Hinds Retreat is a beautiful, efficient home. With 4 bedrooms and 3 full bathrooms, there is a space for everyone. The open concept family, dining, and kitchen open to front and back porches. The master suite features a separate shower and tub and walk-in closet. The upstairs houses a sitting area and homework or reading nook. If you are interested in this design or would like to make changes, please contact us at info@lakeandlandstudio.com.

$2,153.00
The Magnolia Retreat is a charming family getaway or potential home. The simple layout consists of an open concept living, kitchen, and dining area, laundry/mudroom, 3 bedrooms, 3 1/2 bath, a loft space for children or teens to hang out, and spacious porches for enjoying the outdoors and entertaining. The home also has a fireplace for an added comfort bonus. If you are interested in this design or would like to make changes, please contact us at info@lakeandlandstudio.com.

$1,853.00
The Pelahatchie Retreat is a beautiful, unique plan ideal for a weekend retreat or waterfront home. The downstairs features an open concept great room, study, half bath, a large screened porch, and an additional deck area. Upstairs houses a bunk room, two bedrooms with en suites, a bridge seating area, and a balcony. If you are interested in this design or would like to make changes, please contact us at info@lakeandlandstudio.com.

$2,482.00
The Prentiss Residence is a great home for a growing family. It has a straight forward design that includes an open concept living, dining, and kitchen area, 4 bedrooms, 3 baths, pantry, laundry, 2 car garage, ample storage space, loft, and reading nook. The elongated shape of the home allows it to be placed on narrower lots, have a small cottage style front, and still retain all the necessary spaces needed for the growing family. If you are interested in this design or would like to make changes, please contact us at info@lakeandlandstudio.com.

$2,574.00
The Ridgeland Residence is a beautiful home with the open concept of the dining and kitchen areas which open to front and back porches. With 3 bedrooms and 2 1/2 bathrooms, there is a space for everyone. The master suite features a separate shower and tub and a walk-in closet. The upstairs houses a bonus room that can double as a 4th bedroom. If you are interested in this design or would like to make changes, please contact us at info@lakeandlandstudio.com.
RESIDENCES | 2,500 - 3,000 SQ FT
Featured
$2,500.00
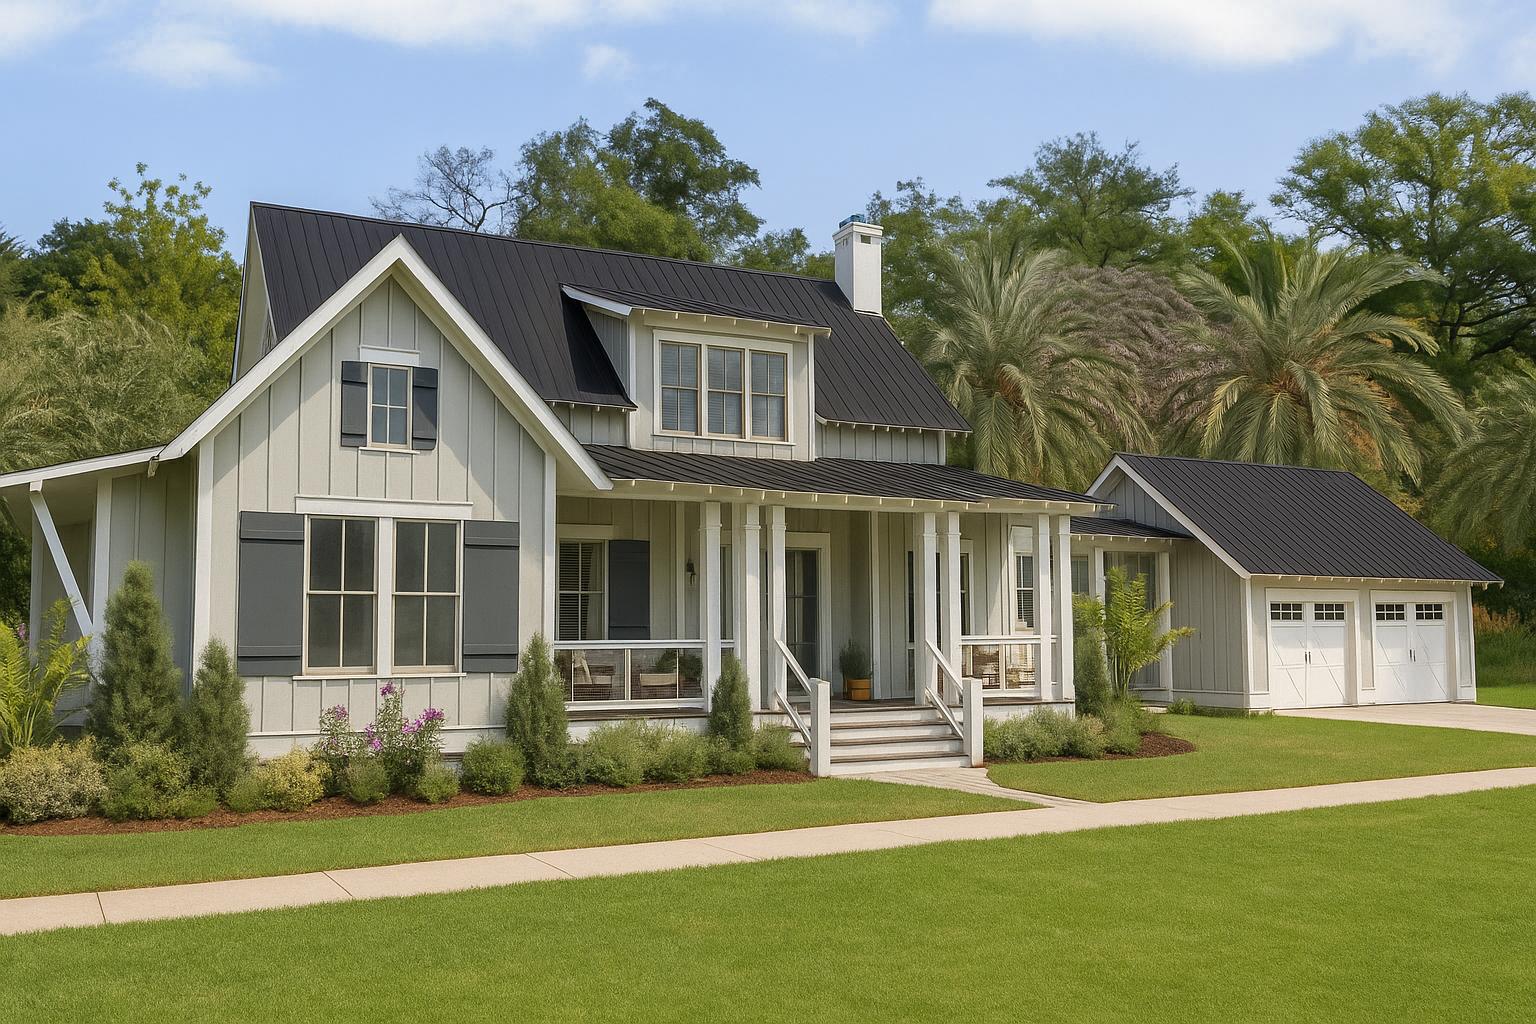
The Artesia Residence is a beautiful home that is perfect for entertaining and enjoying the outdoors. The spacious great room opens to a large back porch with an outdoor fireplace. The master suite features a large walk-in closet, separate vanities, custom shower, and freestanding tub. Upstairs offers a secondary living loft space, an additional 2 bedrooms with jack-and-jill on suite. If you are interested in this design or would like to make changes, please contact us at info@lakeandlandstudio.com.

$2,582.00
The Bluestem Residence is a lovely home that exudes beauty from every perspective. This residence features four bedrooms, a playroom, an office, and three and a half bathrooms, including a convenient Jack-and-Jill. The kitchen is complete with a walk-in pantry and a large island, while the laundry room is conveniently located right off the kitchen.
The open-concept living area transitions seamlessly onto an expansive outdoor screened porch. The dining area, tucked right off the kitchen, also provides access to the porch. Upstairs, you will find three bedrooms, each with walk-in closets and connected by a spacious playroom.
If you are interested in this design or would like to make changes, please contact us at info@lakeandlandstudio.com.

$2,397.00
The Bonifay Residence is a charming cottage home with a classy appeal. This home contains three bedrooms, three and a half bath, an open concept main living area, private study, and an ample sized pantry and laundry. A wet bar, screened porch, and two fireplaces bring in a new level of comfort for homeowners and guests alike. A breezeway connection is optional for a matching custom carriage house. If you are interested in this design or would like to make changes, please contact us at info@lakeandlandstudio.com.

$3,423.00
The Cherau Residence is an ideal plan for a small family home or retreat. If one has surrounding views on a lake that they wish to take advantage of, this layout was made for them. The design features an ample amount of windows and sliding doors that open up to a spacious back porch and outdoor kitchen. This not only allows the owners and guests to have a great view of the lake, the look of the home itself is charming from the lake. The plan contains two bedrooms, 3 baths, Open concept living, kitchen, and dining area, walk-in pantry, office, and music room. If you are interested in this design or would like to make changes, please contact us at info@lakeandlandstudio.com.

Sale Price:$1,845.00 Original Price:$3,044.00
The Corinth Residence is a spacious 3 bedroom, 2 1/2 bath with a large great room and kitchen for entertainment to be had--and don’t forget that back porch! The large master suite is great with its well-planned bathroom, large closet space, and safe room. Upstairs, there are two bedrooms with a jack and jill bath, though both bedrooms have their own half bath. This residence design is attentive to everybody’s needs! If you are interested in this design or would like to make changes, please contact us at info@lakeandlandstudio.com.

$2,955.00
The Crystal Springs version A style presents a comfortable home for a medium to large family. With five bedrooms, 4 full baths, and an open concept design for the living, dining, and kitchen, this house is perfect for entertaining and making memories. A gracious back porch complete with designated grilling area reflects the spacious usability of the interior. Upstairs features a cozy loft with direct access to the balcony. This plan boasts intentional spaces for the entire family. If you are interested in this design or would like to make changes, please contact us at info@lakeandlandstudio.com.
$2,955.00
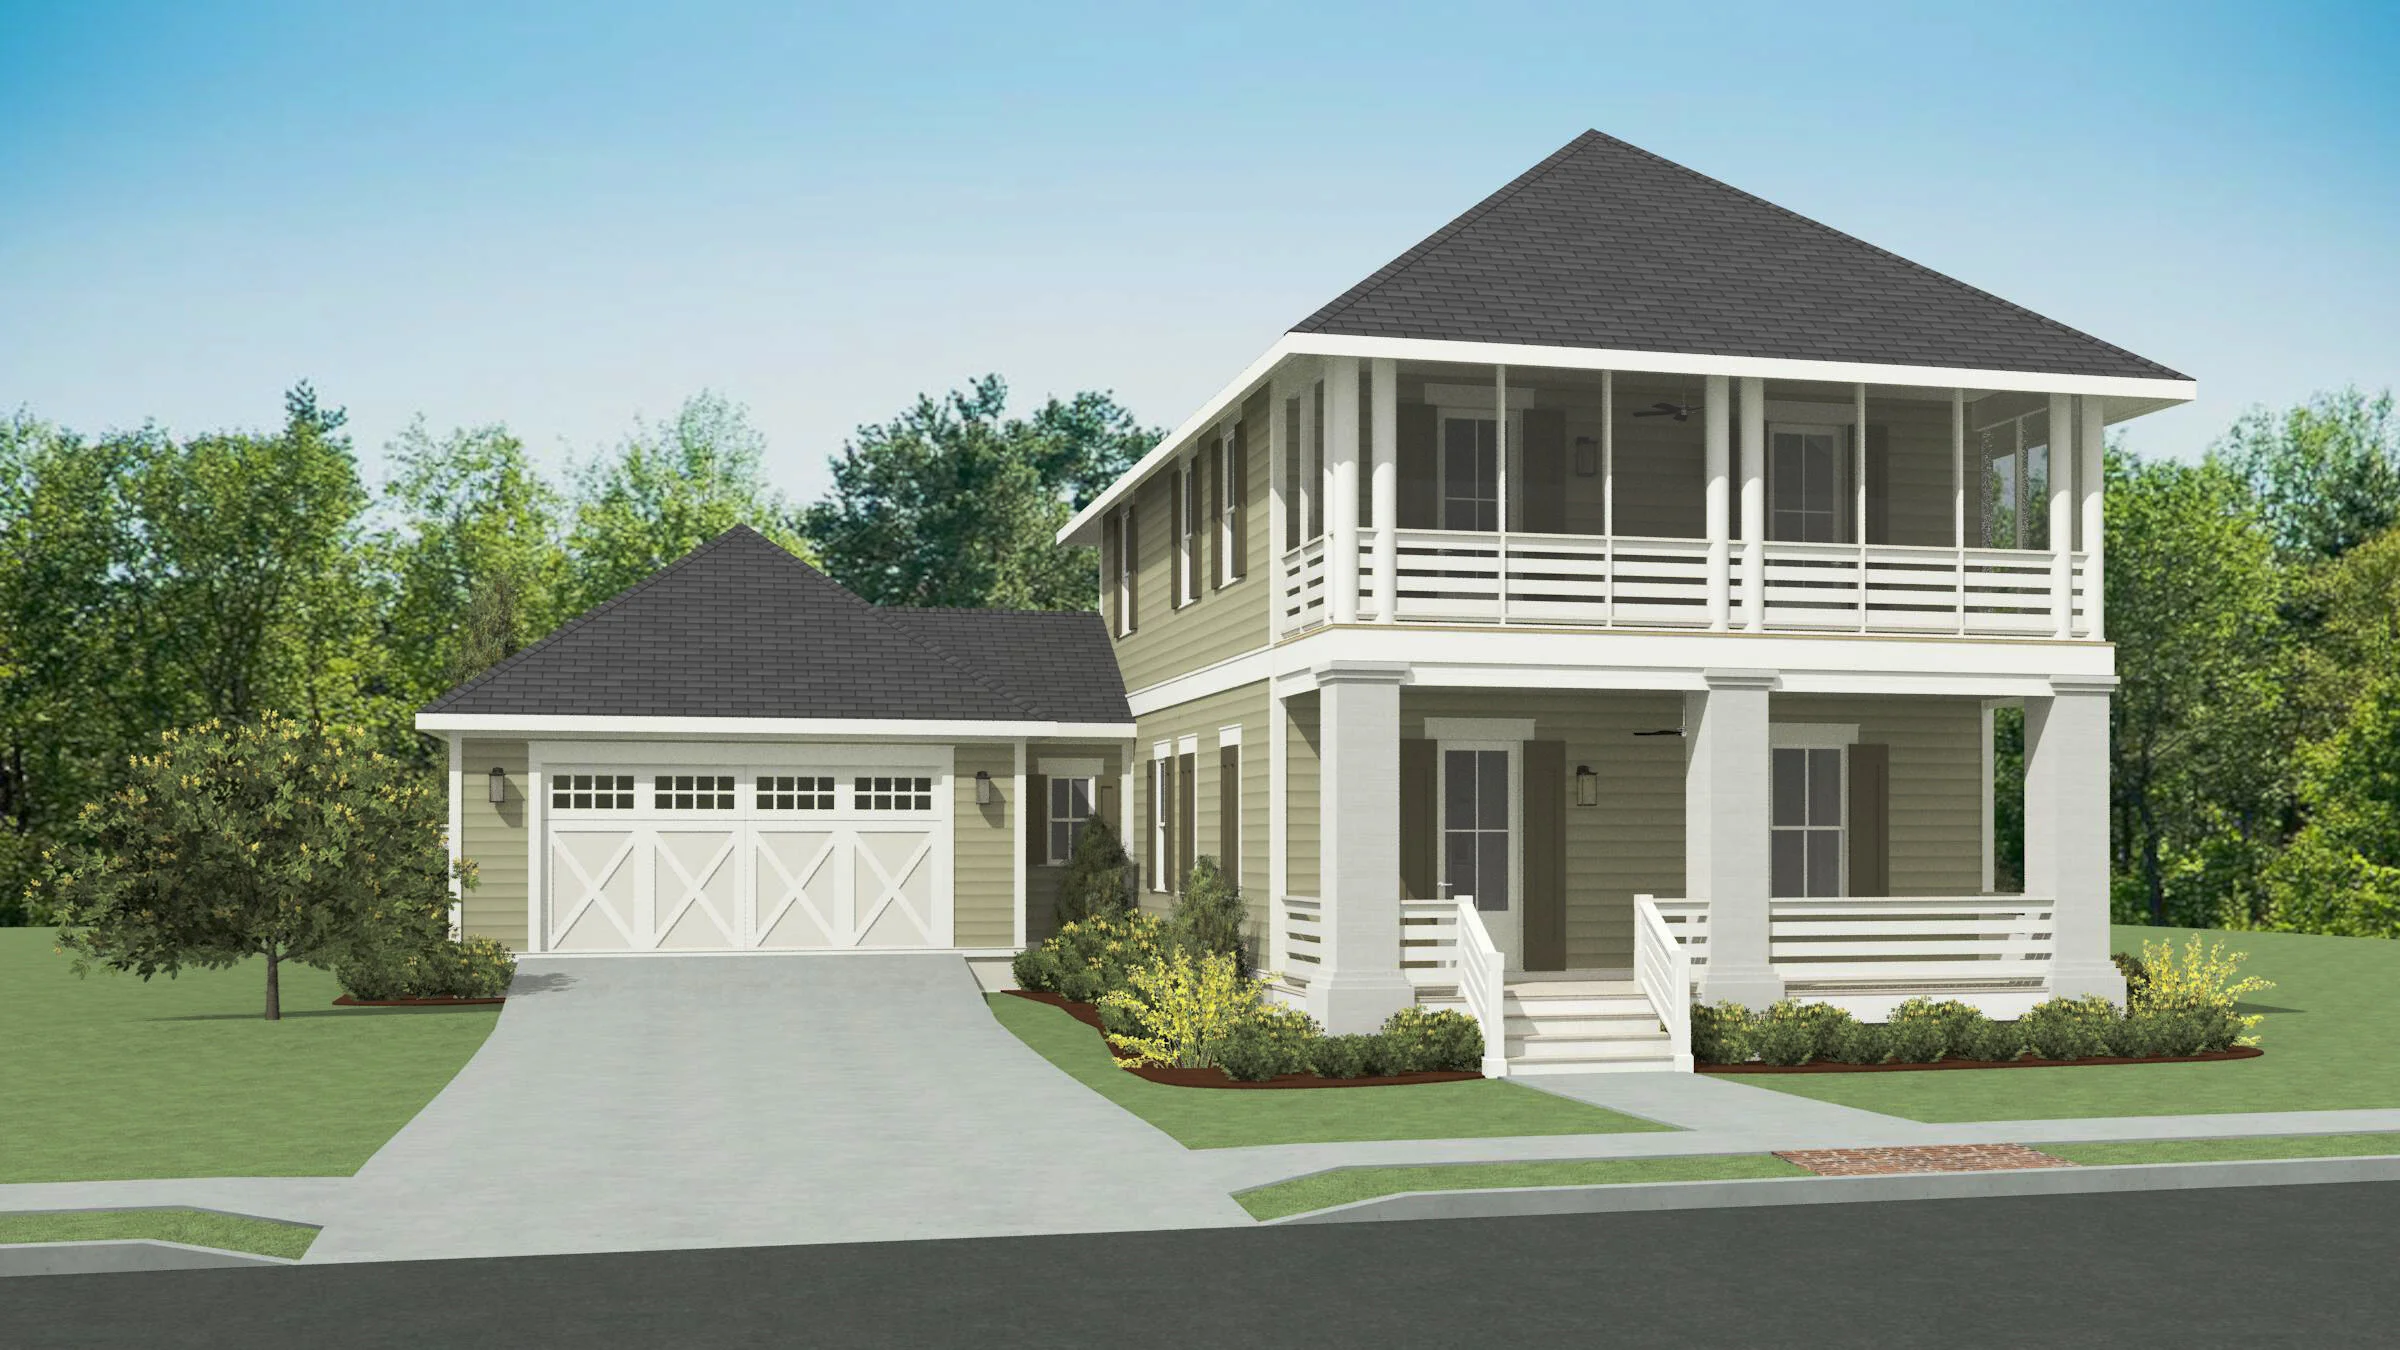
The Crystal Springs version B style presents a comfortable home for a medium to large family. With five bedrooms, 4 full baths, and an open concept design for the living, dining, and kitchen, this house is perfect for entertaining and making memories. A gracious back porch complete with designated grilling area reflects the spacious usability of the interior. Upstairs features a cozy loft with direct access to the screened balcony. This plan boasts intentional spaces for the entire family. If you are interested in this design or would like to make changes, please contact us at info@lakeandlandstudio.com.

$2,561.00
The modern elegance of the Dandridge Residence is sure to catch the eye of neighbors, guests, and those passing by. This home is complete with 3 bedrooms, 2 1/2 bath, open concept living, kitchen, and dining, hidden pantry, laundry/ mudroom, closet saferoom, office, and spacious back porch. If you are interested in this design or would like to make changes, please contact us at info@lakeandlandstudio.com.

$2,500.00
The Dockery Residence is perfect for a large family home or getaway with four bedrooms, two bunks, 3 Baths, and a spacious kitchen, great room, and screened-in porch. The plan also contains a butler’s entry/pantry, laundry room, double sided fireplace, sitting loft, and balcony. Sit back and relax with family, extended family, or friends for the weekend or holidays in this comfortably designed home. If you are interested in this design or would like to make changes, please contact us at info@lakeandlandstudio.com.

Sale Price:$1,845.00 Original Price:$2,820.00
The Flora Retreat is great for large families or groups of guests. It's composed of 5 bedrooms, 4 1/2 bathrooms, and what seems to be a never-ending covered and screened porch. If you are interested in this design or would like to make changes, please contact us at info@lakeandlandstudio.com.

$1,845.00
This sensible 3 bed, 4 1/2 bath retreat is not only a treat to view, but may surprise one on what all is within this representation! The master suite has literally everything--his and hers closets, a fireplace, walk in shower, double sink and vanities, and a pedestal tub! The living, kitchen and dining reveal exposed beams above that draw your eyes around the room, from the natural light, to the fireplace, to the kitchen island! The side entry offers immediate access to the mudroom entry and into the walk-through pantry adjacent to the kitchen! If you are interested in this design or would like to make changes, please contact us at info@lakeandlandstudio.com.
$3,261.00
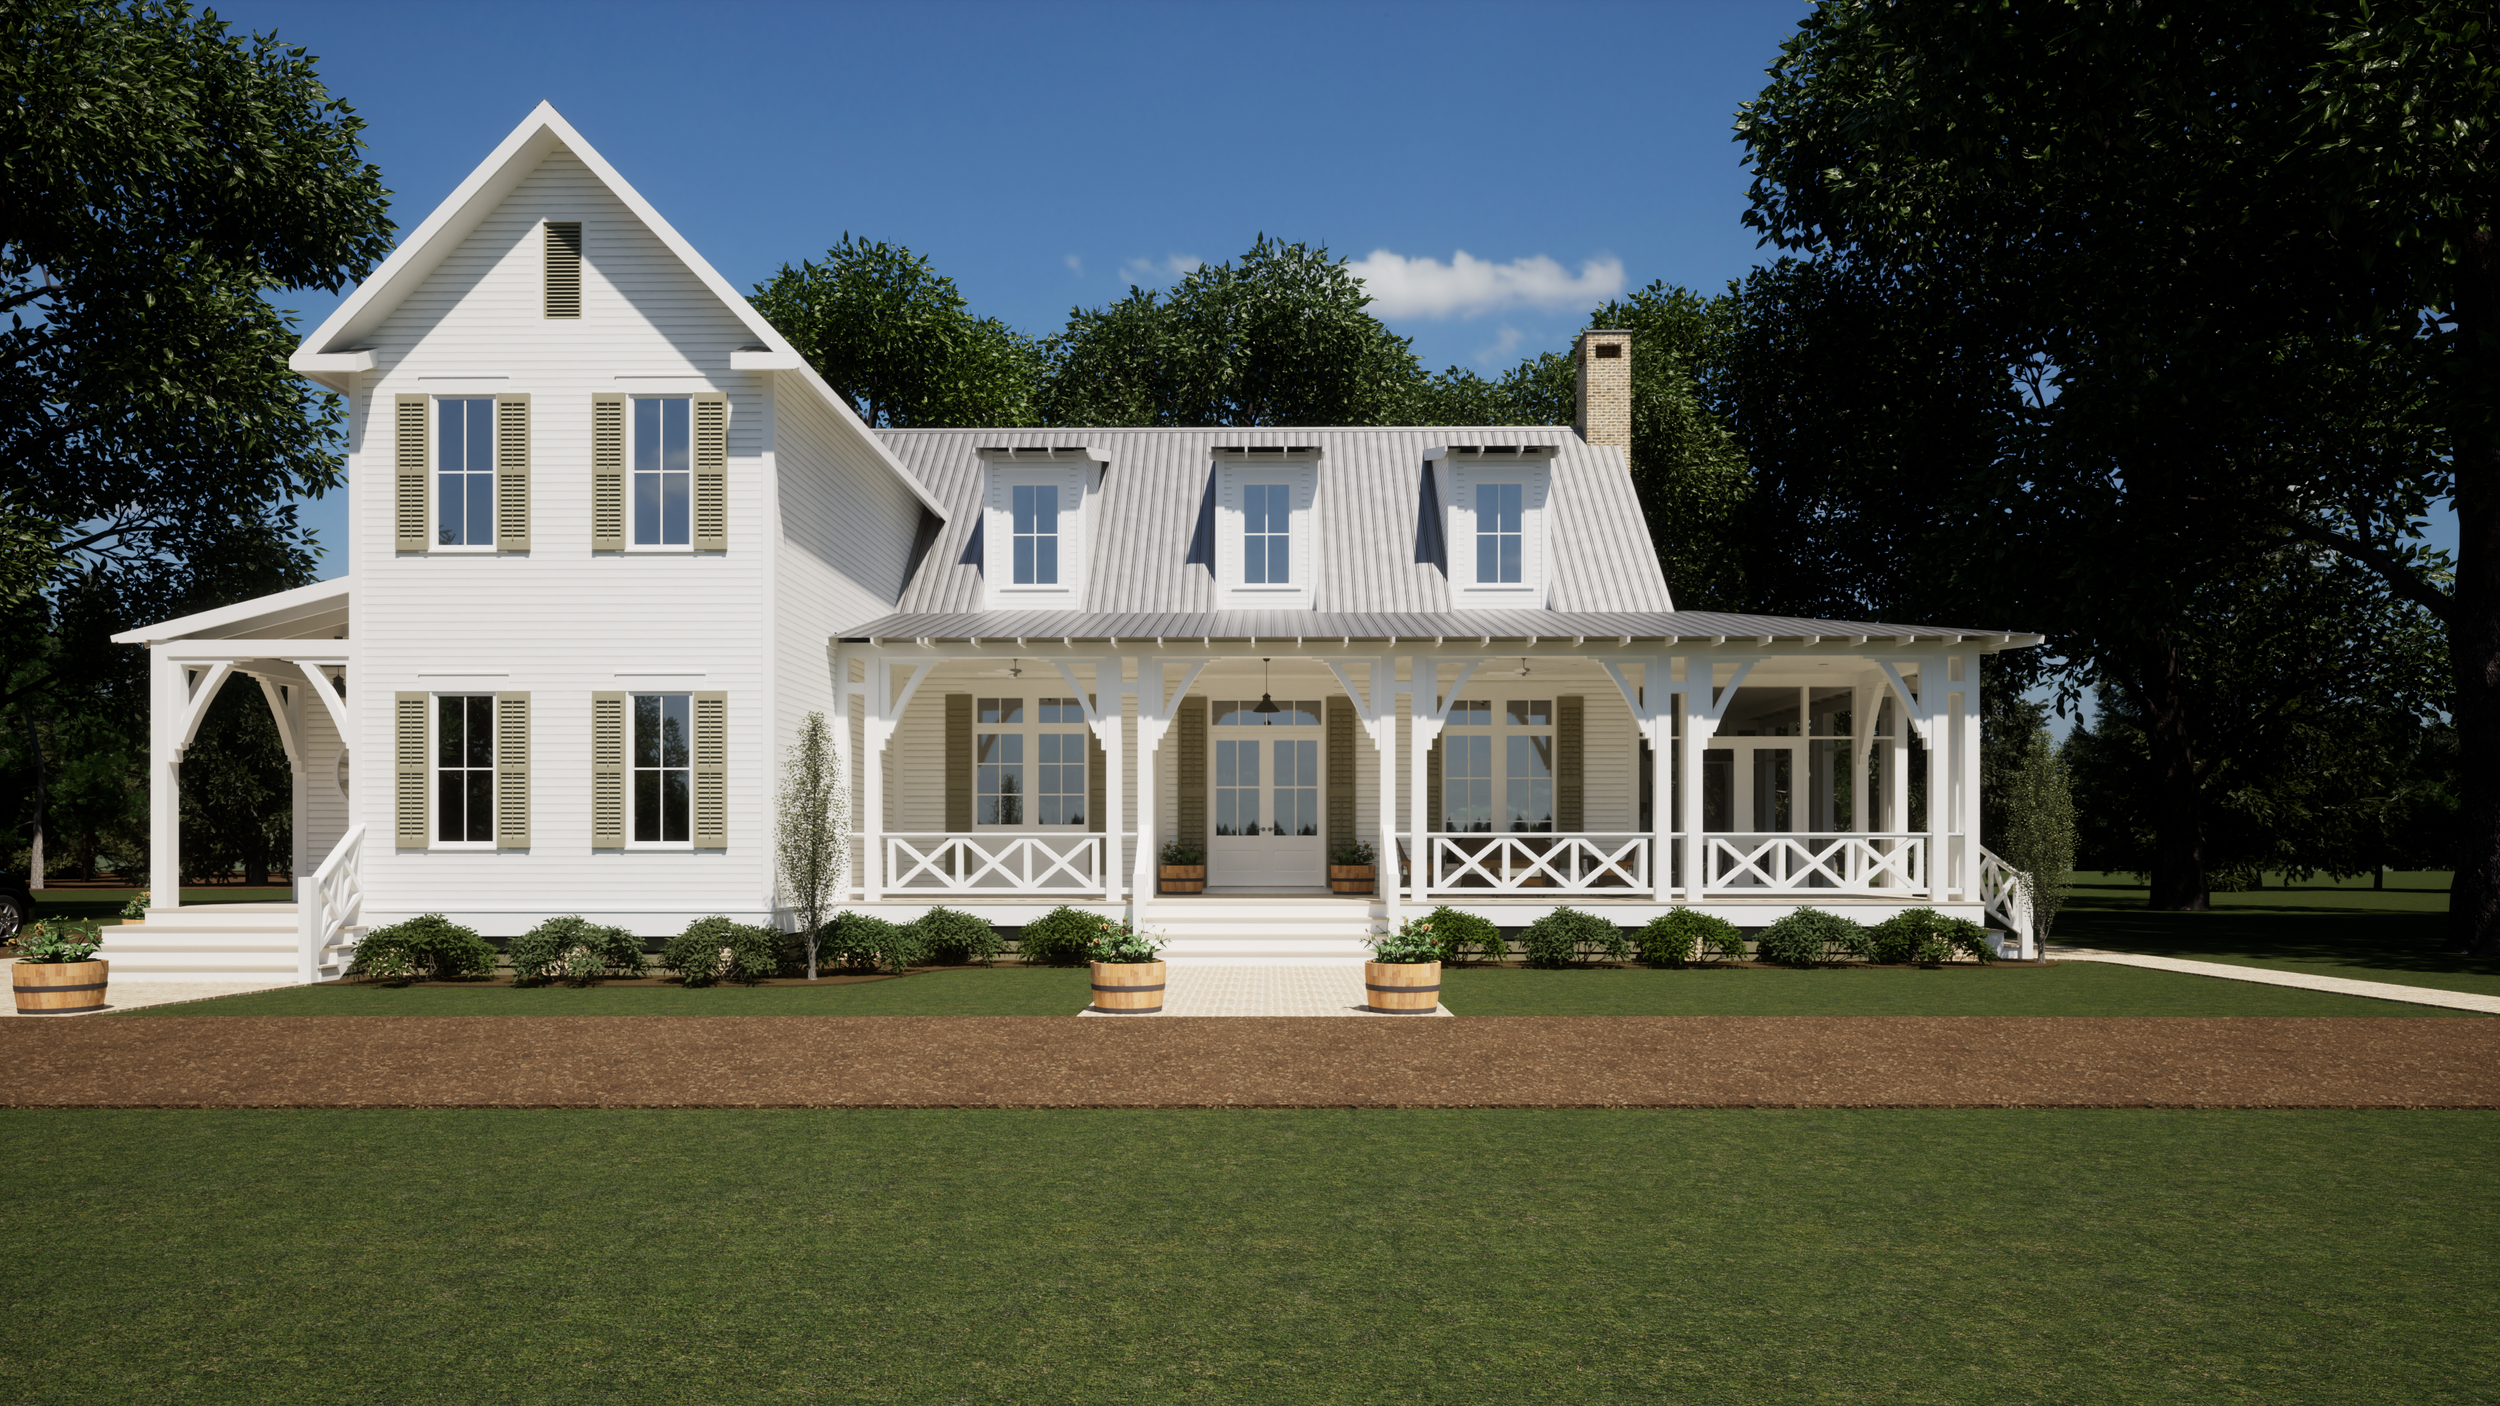
Step into the Homestead Residence - where timeless charm meets modern comfort. This 3-bedroom, 4-bath family home is designed to welcome you with wrap-around porches, airy open-concept interiors, and thoughtful details.
Imagine cozy evenings by the double-sided fireplace, mornings in a light-filled office or library, and gatherings in a spacious kitchen that flows effortlessly into the living and dining spaces. Upstairs a versatile loft provides the perfect retreat for kids, hobbies, or movie nights.
Daily routines are made simpler with a generous walk-in pantry, a convenient laundry/mudroom, and a side porch with an outdoor shower.

$3,102.00
The Longleaf Cottage concept presents a simplistic and timeless design that is lovely from every perspective. Ideal for either a small family or for a home away from home, the Longleaf contains three bedrooms, one bunk room and four and a half bathrooms. The home features an open concept that transitions out onto the wrap around porch and screened porch. To complete the design a charming two sided fireplace is placed as a focal point between the transition. If you are interested in this design or would like to make changes, please contact us at info@lakeandlandstudio.com.

$3,053.00
The Macon Residence has much to offer. The main section of the home has three bedrooms, two and a half baths, a great room as well as a living space, an open concept, and two covered porches on the front and back of the home. The home also includes a separate guest suite with its own bedroom, living space, kitchen, bath, walk-in closet, and two small porches also located on the front and back of the home. If you are interested in this design or would like to make changes, please contact us at info@lakeandlandstudio.com.

Sale Price:$3,324.00 Original Price:$4,859.00
The Madison features a layout with porches making the most of indoor and outdoor living. Inside the living room boasts a vaulted ceiling just off the open concept kitchen/ dining area. The downstairs also hosts a master suite, and guest room with en suite, Office, Laundry room, and half bath. Upstairs comprises of 2 additional bedrooms, a bathroom, and a sitting area. Outside features an outdoor kitchen and fireplace. If you are interested in this design or would like to make changes, please contact us at info@lakeandlandstudio.com.

$2,240.00
The Millbrook Residence is a beautifully designed plan that blends modern conveniences with traditional farmhouse charm. The layout, with it's three bedrooms and three bathrooms, offers plenty of space for a family. The large kitchen, equipped with an easily accessible pantry, is perfect for those who enjoy cooking and hosting. The open-concept main living areas provide a great space for entertaining, especially with the direct access to a back porch that features an outdoor fireplace - a perfect spot for cozy gatherings.
If you are interested in this design or would like to make changes, please contact us at info@lakeandlandstudio.com.

$2,558.00
The Minneola Residence is a charming design within a 2 story structure. It’s 3 bedroom, bunkroom, and 3 1/2 bathroom layout offers the perfect spaces for a large family to grow and gather together. The charm of this home is expressed well through its exposed beams, open concept layout, and brick fireplaces. If the outdoors are calling your name, then venture out to the screened porch where there is plenty of room to relax! If you are interested in this design or would like to make changes, please contact us at info@lakeandlandstudio.com.

$2,520.00
The Redwater Residence concept presents a simplistic and timeless design that is lovely from every perspective. Ideal for either a small family or for a home away from home, the Redwater contains three bedrooms and three and a half bathrooms. The home features an open concept that transitions out onto the wrap around porch and screened porch. To complete the design a charming two sided fireplace is placed as a focal point between the transition. If you are interested in this design or would like to make changes, please contact us at info@lakeandlandstudio.com.

$2,843.00
The Ridgecrest Residence is designed for the purpose of enjoying the surrounding scenery. With three large porches positioned on three sides of the house, it is easy to enjoy views and repose at any time of the day and throughout the year. The open concept inside allows viewers to see out in all three directions and also allows light to flow in. The house contains 3 bedrooms, 3 bathrooms, a powder room, a large kitchen, and a convenient butler’s pantry. Upstairs offers an additional full bath with gracious attic space for future potential secondary living space and 2 additional future bedrooms. If you are interested in this design or would like to make changes, please contact us at info@lakeandlandstudio.com.

Sale Price:$1,845.00 Original Price:$3,686.00
The Rosedale Residence features a spacious open concept kitchen, dining, and living space which leads to a screened back porch complete with an outdoor kitchen. The indoor kitchen includes a large walk-in pantry. The first floor offers an ample master suite with his and her vanities, separate tub and shower, water closet, and walk-in closet. Also downstairs, is an office and laundry room. The second-floor houses two bedrooms, a full bath, a cozy loft, and a nook right off the stairs ideal for a built-in storage bench. If you are interested in this design or would like to make changes, please contact us at info@lakeandlandstudio.com.

$4,789.00
Need a break from the monotony? Enjoy this getaway with close friends and family. Bunk rooms give younger kids the perfect opportunity to play when they aren’t outside--and two master suites make privacy a breeze to attain. A double-height ceiling and fireplace in the living space make for a comforting atmosphere. Screened in porches give plenty of outdoor dining area. If you are interested in this design or would like to make changes, please contact us at info@lakeandlandstudio.com.

$3,663.00
The Soto Residence is a great home for a large family that loves to entertain. It’s open concept, wrap around porch, outdoor kitchen, bedrooms, and loft space provided ample room for a growing family and visitors. This plan also includes sizable closet, walk-in pantry, and laundry space to accommodate the family needs. If you are interested in this design or would like to make changes, please contact us at info@lakeandlandstudio.com.

$3,042.00
Zaphyr Hill is a simple and straight forward design with great circulation throughout. The home includes 3 bedrooms, 2 1/2 baths, a study, walk-in pantry, laundry room, and two sizable porches, one of which is completely screened. During the cold months this home provides cozy spaces to curl up in comfort with three fireplaces located in the living room, master bedroom, and screened porch area. If you are interested in this design or would like to make changes, please contact us at info@lakeandlandstudio.com.
RESIDENCES | 3,000 - 3,500 SQ FT
Featured

$3,286.00

The Arcadia Residence blends Southern charm with modern family living. A bright open living room connects to a spacious kitchen with a large island and butler’s pantry, perfect for gatherings and entertaining. The main-level master suite offers privacy with dual walk-in closets and a spa-inspired bath, while a dedicated office adds everyday convenience. Two screened back porches and an upstairs porch create inviting outdoor retreats for dining, relaxing, and enjoying nature year-round. Upstairs, a central loft and library-style homework hall link two bedrooms and a secondary master suite, providing flexible space for family or guests. Designed for both comfort and style, the Arcadia Residence makes everyday living feel effortless and welcoming.
Carriage House available for purchase separately.
$3,086.00
The Baldwin Residence is loaded with an assortment of sought after components--on the first floor, ranging from a double height living space with exposed beams, a walk-in pantry, elevator, guest bedroom and/or office, dual access master suite, outdoor kitchen and lanai, and a 2 car garage! This 4 bed, 3 1/2 bath has a lot to offer, even on the second floor. Two beds with a jack and jill bath, an exercise room adjacent to a terrace, and attic space for that extra stuff we all like to store!
If you are interested in this design or would like to make changes, please contact us at info@lakeandlandstudio.com.

$2,985.00
The Broadbent Residence is an elegant home with much to offer. This two story design holds 3 bedrooms, 3 1/2 Bath, open concept living, kitchen, and dining, butler’s pantry, mudroom/laundry, office, fireplace, and stacked spacious porches with a screened portion at the entry to the home. If you are interested in this design or would like to make changes, please contact us at info@lakeandlandstudio.com.

$3,134.00
With 4 bedrooms, 4 bathrooms, and a bonus room, the Clinton Residence is ideal for medium to large families. The home also has an open concept living, kitchen, and dining for everyone to spread out but still be together, a two car car garage, sizable laundry room, mudroom, safe room, pantry, and office. A front porch and screened back porch provides an extension of living to the outdoors. If you are interested in this design or would like to make changes, please contact us at info@lakeandlandstudio.com.

$2,798.00
The Havana Cottage contains all needs for a large family, whether it be for a vacation or part of the daily life. This thoughtful design provides 4 bedrooms with each their own bathrooms, as well as a guest half bath at the side entry. A spacious, yet efficient, mudroom and laundry layout allow for the necessary cleanup after the kids go out and play. The large, open living area adjacent to the kitchen is perfect for those indoor family gatherings on a rainy day--unless you prefer enjoying the weather from the screened in porch! If you are interested in this design or would like to make changes, please contact us at info@lakeandlandstudio.com.

$3,610.00
The Kinsley Residence is a mixture of traditional elements and contemporary flare, and is sure to attract the attention and admiration of viewers. Designed for a large family or even a getaway for family and friends, this home holds 4 bedrooms (one of which can be used as an office, a bunk room, 4 1/2 bathrooms, and plenty of space to live and entertain with an open concept plan that extends to a wrap around porch. The home also includes some highlights such as a double sided fireplace, screened porch, and wine storage for all the party needs. If you are interested in this design or would like to make changes, please contact us at info@lakeandlandstudio.com.

Sale Price:$1,845.00 Original Price:$3,964.00
The Lauderdale Residence has a great living-dining-kitchen area as well as a breakfast nook off to the side; and each bedroom has access to its own bath. The screened back porch has plenty of outdoor seating and dining space, as well as an outdoor kitchen and fireplace! The 3 car garage also has a storage room, which is perfect for Christmas tree decorations or tools that are not used frequently. If you are interested in this design or would like to make changes, please contact us at info@lakeandlandstudio.com.

$3,605.00
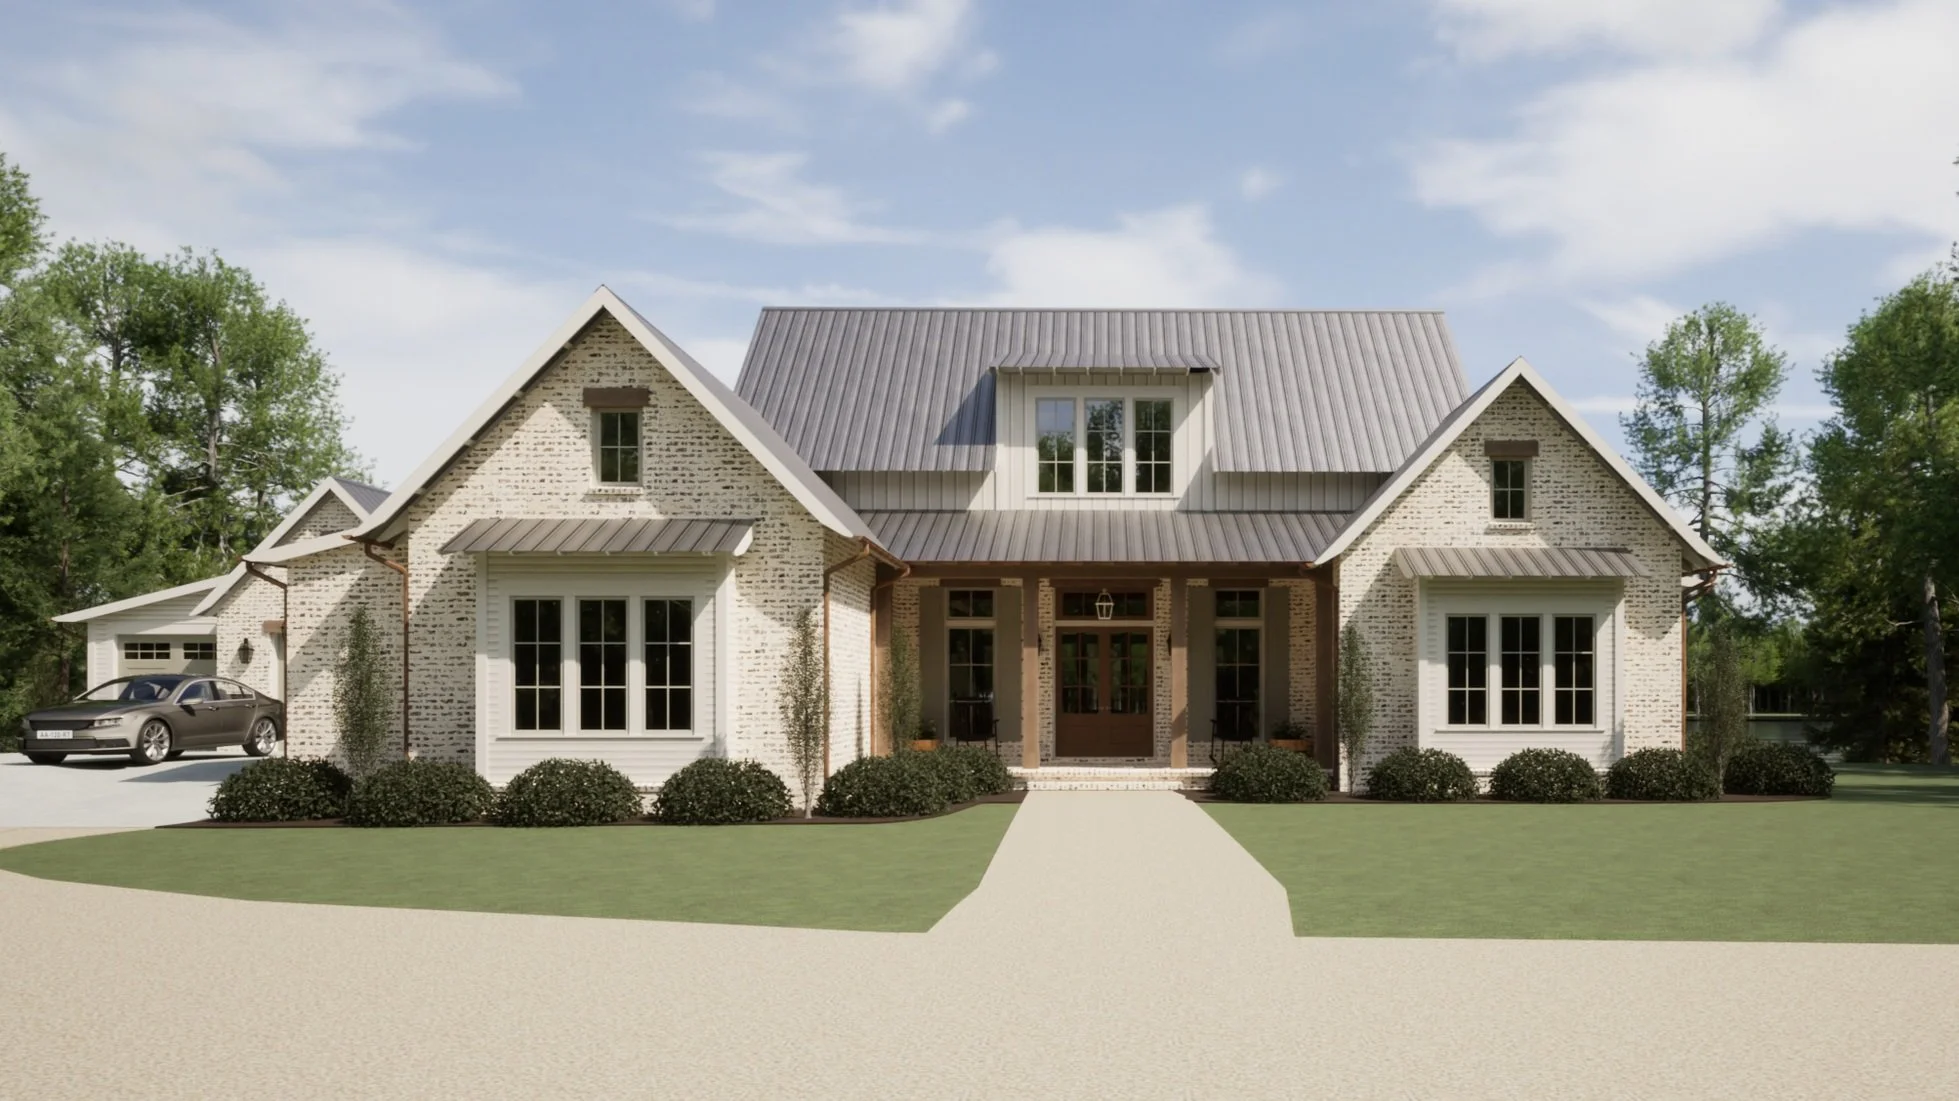
The Louin Residence features a large kitchen open to a spacious living room leading to the screened back porch, complete with outdoor kitchen. This sure-to-be envious kitchen includes a large walk-in pantry. The first floor offers an ample master suite with his and her vanities, separate tub and shower, toilet closet, and huge walk-in closet. Also downstairs, is an additional bedroom, dining room, and laundry room. The second floor houses two bedrooms, a full bath, a cozy loft, and a nook right off the stairs ideal for a built-in storage bench. If you are interested in this design or would like to make changes, please contact us at info@lakeandlandstudio.com.
Sale Price:$1,845.00 Original Price:$3,758.00
Discover the charm of the Maple Leaf Residence, a captivating home blending practicality with detailed design. This home includes three bedrooms and two and a half bathrooms. The expansive kitchen is complete with a walk-in pantry, a generous island, a convenient butler's pantry, and a mudroom that ensures seamless transitions. Adjacent to the kitchen, the laundry room adds to the home's functionality. The heart of the home unfolds into an inviting open-concept living area that flows effortlessly onto an expansive back porch. The dining area is strategically positioned adjacent to the kitchen, providing access to the back porch. Upstairs, you will find two bedrooms connected by a charming Jack and Jill bathroom.
If you are interested in this design or would like to make changes, please contact us at info@lakeandlandstudio.com.

$3,120.00
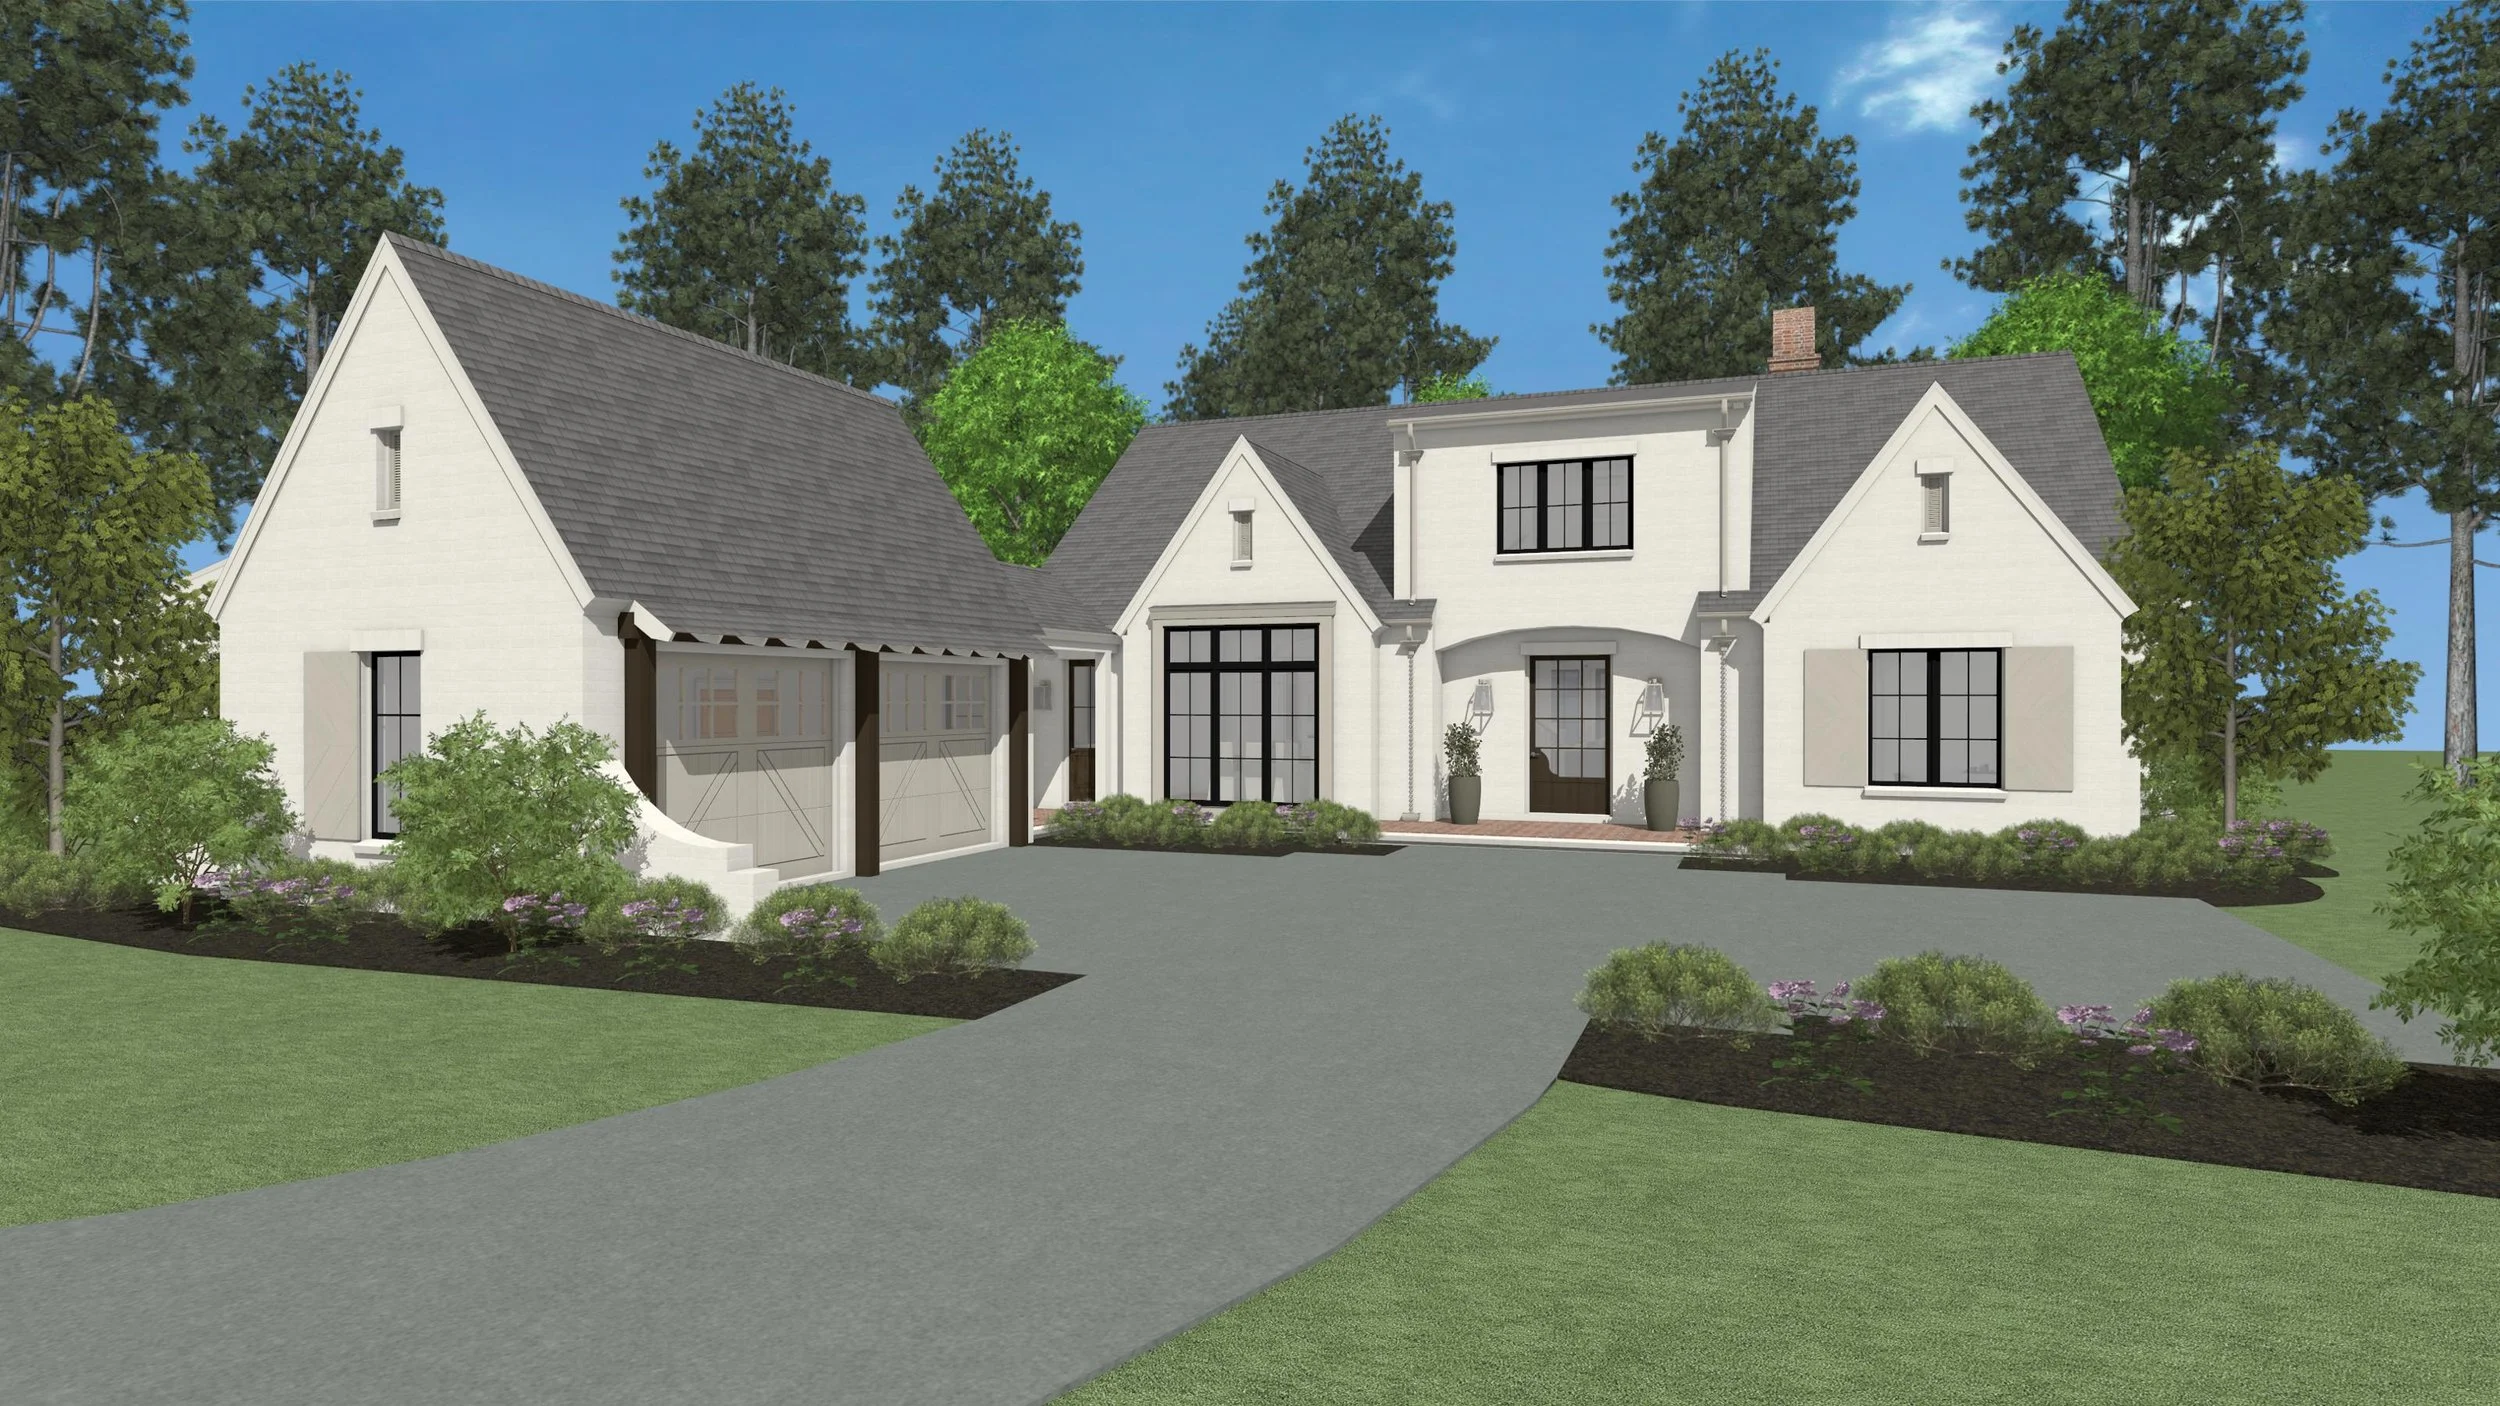
For those who love modern lake houses, the geometry, clean lines, and bold contrasts of color/ materials of the Monetta Residence certainly fulfill the criteria. This medium sized family home has three bedrooms, 2 1/2 bath, an open concept living, kitchen, and dining, laundry with adjacent mechanical room, Hidden Pantry, and a two car garage with an extra door for a golf cart. If you are interested in this design or would like to make changes, please contact us at info@lakeandlandstudio.com.
$3,679.00
Discover the Osceola Residence, a stunning home that seamlessly blends modern luxury with timeless charm. This four-bedroom retreat features a luxurious master suite with direct access to a delightful dining porch, conveniently located next to the kitchen. Highlights include a versatile bonus room and a breathtaking kitchen, complete with a coffee station, walk-in pantry, and spacious island. The open-concept living area flows effortlessly onto an expansive screened porch, connected to both the dining porch and the hearth porch—perfect for entertaining or relaxing. Upstairs, a cozy loft complements two bedrooms, offering both comfort and privacy.
If you are interested in this design or would like to make changes, please contact us at info@lakeandlandstudio.com.

$3,012.00
The Pinecrest Residence is a magnificent home designed with a tree top view in mind. The porches, upstairs windows, and terrace allows viewers to have a lookout over a greater distance. This home includes three bedrooms, three and a half bath, open concept living, kitchen, and dining, laundry room, dog room, gallery loft area, spacious porches with a screened portion for lounging or dining, a terrace, and an elevator that easy access to the second floor. If you are interested in this design or would like to make changes, please contact us at info@lakeandlandstudio.com.

Sale Price:$1,845.00 Original Price:$3,540.00
The Rolling Fork Residence offers both rustic and refined elements that are perfect for a suburban or country setting. The first floor offers a large open concept kitchen/living space with a custom breakfast nook. The master suite includes separate walk-in closets and double vanity. This plan also features a separate study and office, butler’s pantry, laundry, mudroom, and an additional downstairs bedroom. Upstairs hosts a bed, bath, and a great loft area with room for additional beds. If you are interested in this design or would like to make changes, please contact us at info@lakeandlandstudio.com.

$3,755.00
Silver Springs is a charming plan that reflects the elegant craftsmanship of an area gone by. The residence consists of an open concept with a beautiful array of windows in the living and dining area, allowing an ample amount of light to stream into the interior. The home has three bedrooms, four bathrooms (one of which is a Jack-&-Jill), walk-in pantry, Office, and as an extra bonus, a game room complete with a balcony. If you are interested in this design or would like to make changes, please contact us at info@lakeandlandstudio.com.

$3,132.00
The Springfield Residence is an elegant but comfortable family home. This design allows a growing family to spread out and to also come together. The home includes 3 bedrooms, 3 1/2 bath, an open concept living, kitchen, and dining area, screened back porch with fireplace and dining area, private den, butler’s pantry, mudroom, Laundry, and an extra living space with library for the kids. The attached porte-cochere is great for unloading items out of the rain. If you are interested in this design or would like to make changes, please contact us at info@lakeandlandstudio.com.
$3,320.00
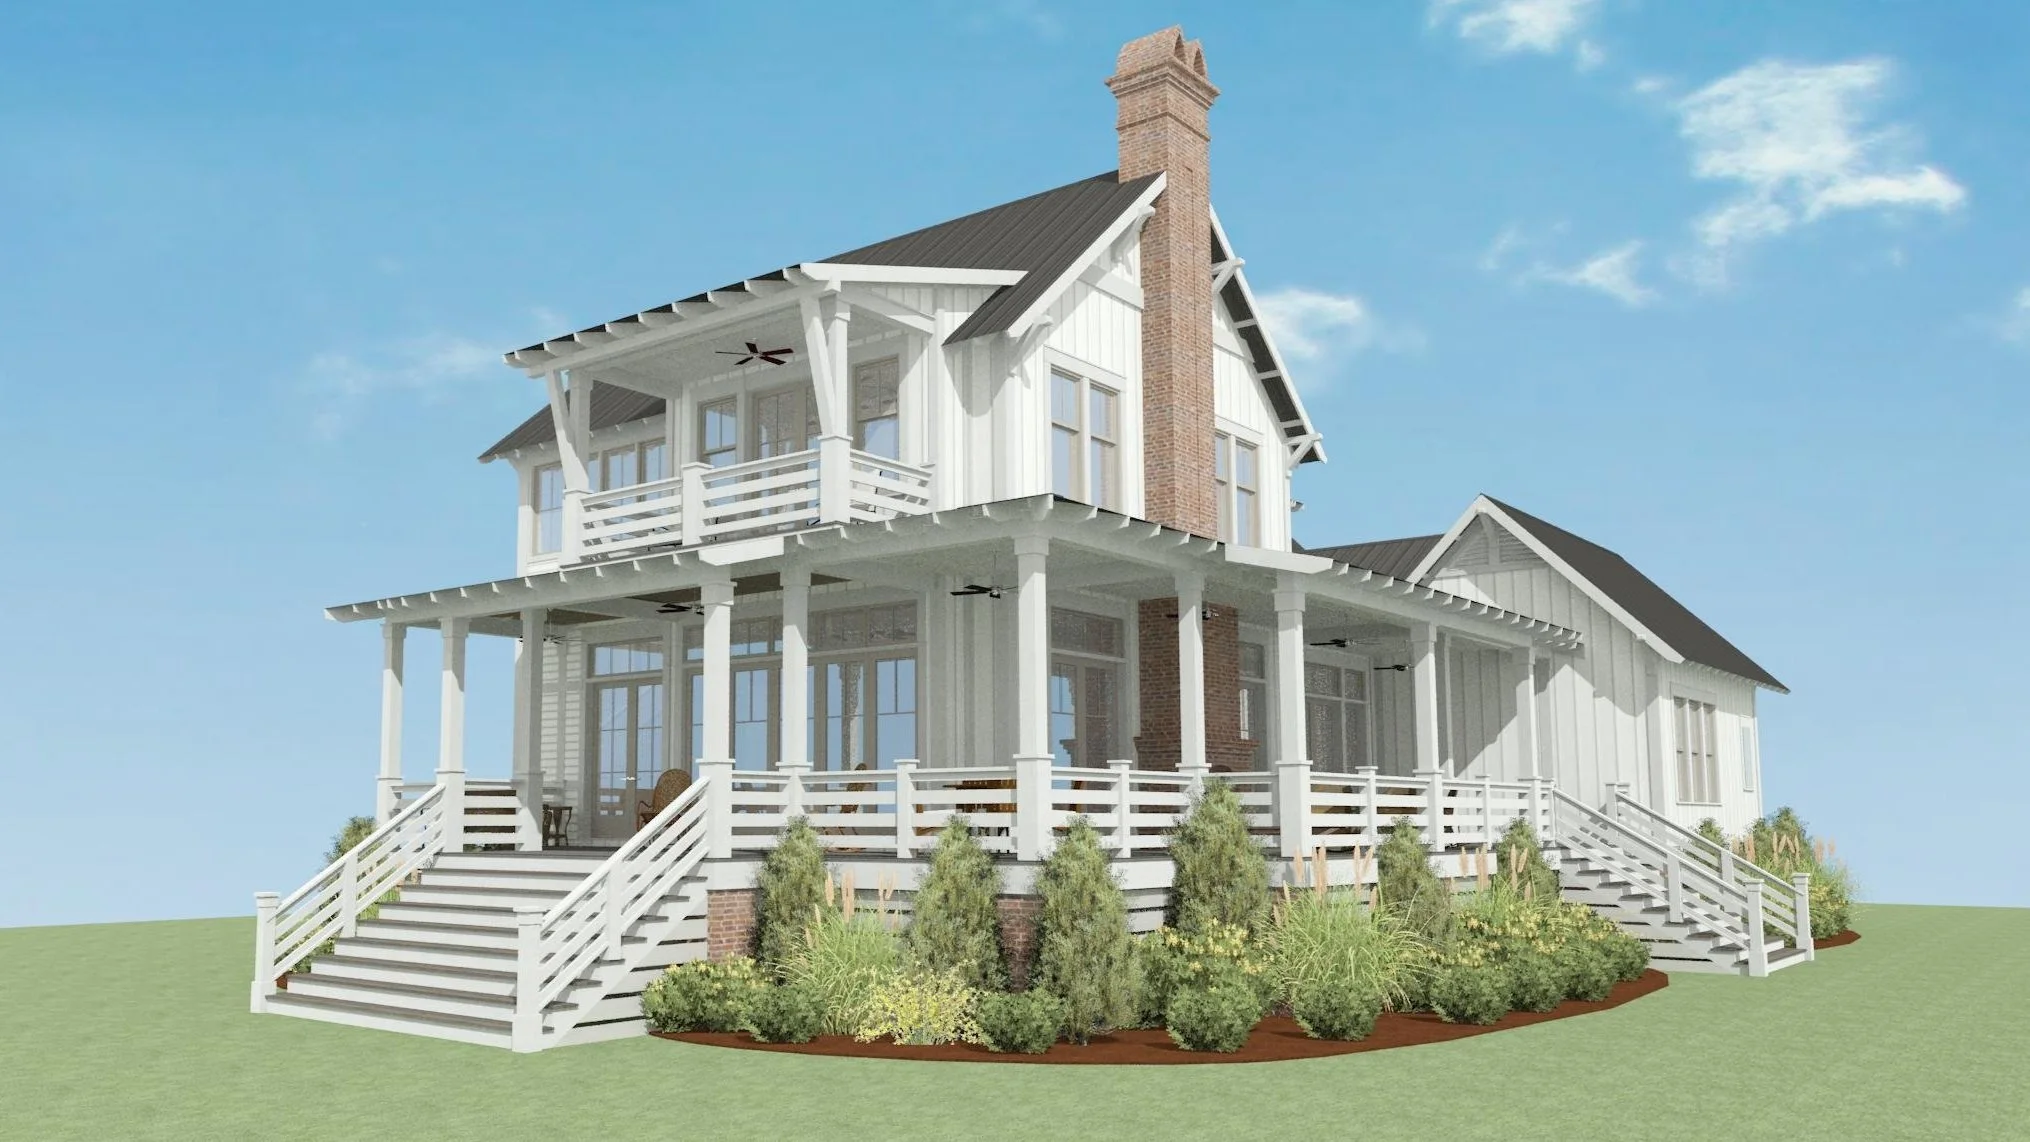
The 3 bed, 3 1/2 bath, Walthall Residence showcases a wrap around porch along with a double-sided fireplace. With tall windows adjacent to the porch, the views and natural sunlight have no limit! Just beyond the front entry is a wine tasting room that connects the kitchen and wine room- -talk about a pleasant time! The generous living room features exposed beams that coincide with the double-sided fireplace--a stunning, yet minimal look. A gallery and/or loft is the approaching space as you reach your destination on the second floor. If you are interested in this design or would like to make changes, please contact us at info@lakeandlandstudio.com.

$3,369.00
The Winter Spring Residence is an elegant home with much to offer. This two story design holds 4 bedrooms (including two master suites and a bunk room), 3 1/2 Bath, open concept living, kitchen, and dining, butler’s pantry, dry food pantry, coffee bar, mudroom/laundry, office, outdoor kitchen, spacious porches with two screened portions, double sided fireplace, and terrace off of the main master bedroom. If you are interested in this design or would like to make changes, please contact us at info@lakeandlandstudio.com.

Sale Price:$1,845.00 Original Price:$3,354.00
The Winterville Residence is a lovely, spacious home that is perfect for entertaining and enjoying the outdoors. The open concept living room, complete with a bar, features a double-sided fireplace accessible from the connected wrap around porch. Upstairs offers a secondary family room, 2 additional full bathrooms, 2 bedrooms, and a bunk room. If you are interested in this design or would like to make changes, please contact us at info@lakeandlandstudio.com.
RESIDENCES | 3,500 - 4,000 SQ FT
Featured

$2,145.00
If you’re in the market for a stunning home, then gaze at the 4 bed, 5 1/2 bath Cedar Key Residence, complete with a secret stair to a loft! The attached 2 car garage makes any errand a breeze and the concealed butler’s pantry is a chef’s dream! The living and first floor master has luxurious vaulted ceilings with exposed beams. The secret stair is not the only hidden element--the phantom screened porch contains a deployable screen that otherwise remains in concealed housing. The outdoor sauna adds to the home’s delight! If you are interested in this design or would like to make changes, please contact us at info@lakeandlandstudio.com.

$4,460.00
The Kentwood residence is a sprawling complex with much to offer. Whether you have a large family or just love to entertain, there is generous space for family and guests to dine, play games, enjoy idle conversation, have solitude, or stay overnight. The home has a spacious 3 car garage and porch areas, 4 bedrooms, 3 baths, office space, butler’s pantry, a bar and coffee bar, playroom, mudroom, outdoor kitchen. One special element is the master wing which provides extra privacy from the rest of the home. If you are interested in this design or would like to make changes, please contact us at info@lakeandlandstudio.com.

$4,526.00
The 3 bed, 3 1/2 bath Leflore residence addresses some unique needs of which creates quite a significant design! Many features are integral with a walk-out basement--a main one being safety from storms, though this walk-out basement has great accommodations to entertain any guest! The second floor is abundant in grandeur with its vaulted great room and exposed beams, a bed room with 2 sets of bunk beds (a truly stunning space) , walk-through butler’s pantry, and back porch are just a few notions that make this plan of genuine substance!
If you are interested in this design or would like to make changes, please contact us at info@lakeandlandstudio.com.

$4,012.00
The Mulberry residence has subtle details established within its design, providing comfort to one’s eyes. Beyond its aesthetics, the spatial functions are something of another tier! Included within the children’s and master wings are their own dens, perfect for solace and exuberance! The kitchen has an additional constituent of the scullery kitchen-- an exemplary component to any kitchen! The large office is sizeable for any professional to accomplish their aspiring efficacy.
*Mulberry Carriage House included with the plan sale of the Mulberry Residence.
If you are interested in this design or would like to make changes, please contact us at info@lakeandlandstudio.com.

$4,295.00
The Newman Residence is a mixture of traditional elements and contemporary flare, and is sure to attract the attention and admiration of viewers. Designed for a large family or even a getaway for family and friends, this home holds 4 bedrooms (one of which can be used as an office, a bunk room, 4 1/2 bathrooms, and plenty of space to live and entertain with an open concept plan that extends to a wrap around porch. The home also includes some highlights such as a double sided fireplace, screened porch, and wine storage for all the party needs. If you are interested in this design or would like to make changes, please contact us at info@lakeandlandstudio.com.

$3,985.00
The Parkside Residence is brimming with elegance, inside and out! The living and dining cater sophistication amplified by the exposed beams, fireplace, and tall windows. The master suite greets one with grace and harmony as it dispenses immediate views to the site from the entry. The stairwell leads one up to a gallery/loft space accentuating the second floor entry with views to the site. The seemingly endless porches wrap the exterior to provide maximum opportunity to surround one’s self in the landscape.
If you are interested in this design or would like to make changes, please contact us at info@lakeandlandstudio.com.

$3,994.00
The Pembrook Residence is a two-story modern English cottage, nestled in a residential setting, exudes charm and warmth. With 4 bedrooms, 4.5 baths, and a thoughtful layout, it embraces a cozy yet sophisticated atmosphere, accentuated by a loft living room area. The home includes a separate large bonus space, providing flexibility for various activities. Indoor and outdoor fireplaces enhance the inviting ambiance, while a spacious screened-in porch, connects to a delightful dining porch.
If you are interested in this design or would like to make changes, please contact us at info@lakeandlandstudio.com.

$3,404.00
The Sarasota Residence is accentuated by the natural light that pours into its vaulted great room. This design is abundant with components that make the Sarasota one of a kind! As one enters the residence, they spill into a gallery, perfect to exhibit those special art pieces. An especially functional scullery kitchen provides additional back of house support to make any gathering a piece of cake! The great room and kitchen flaunt beautiful exposed beams that draw your eyes to both the screened porch and great room fireplace.

$3,818.00
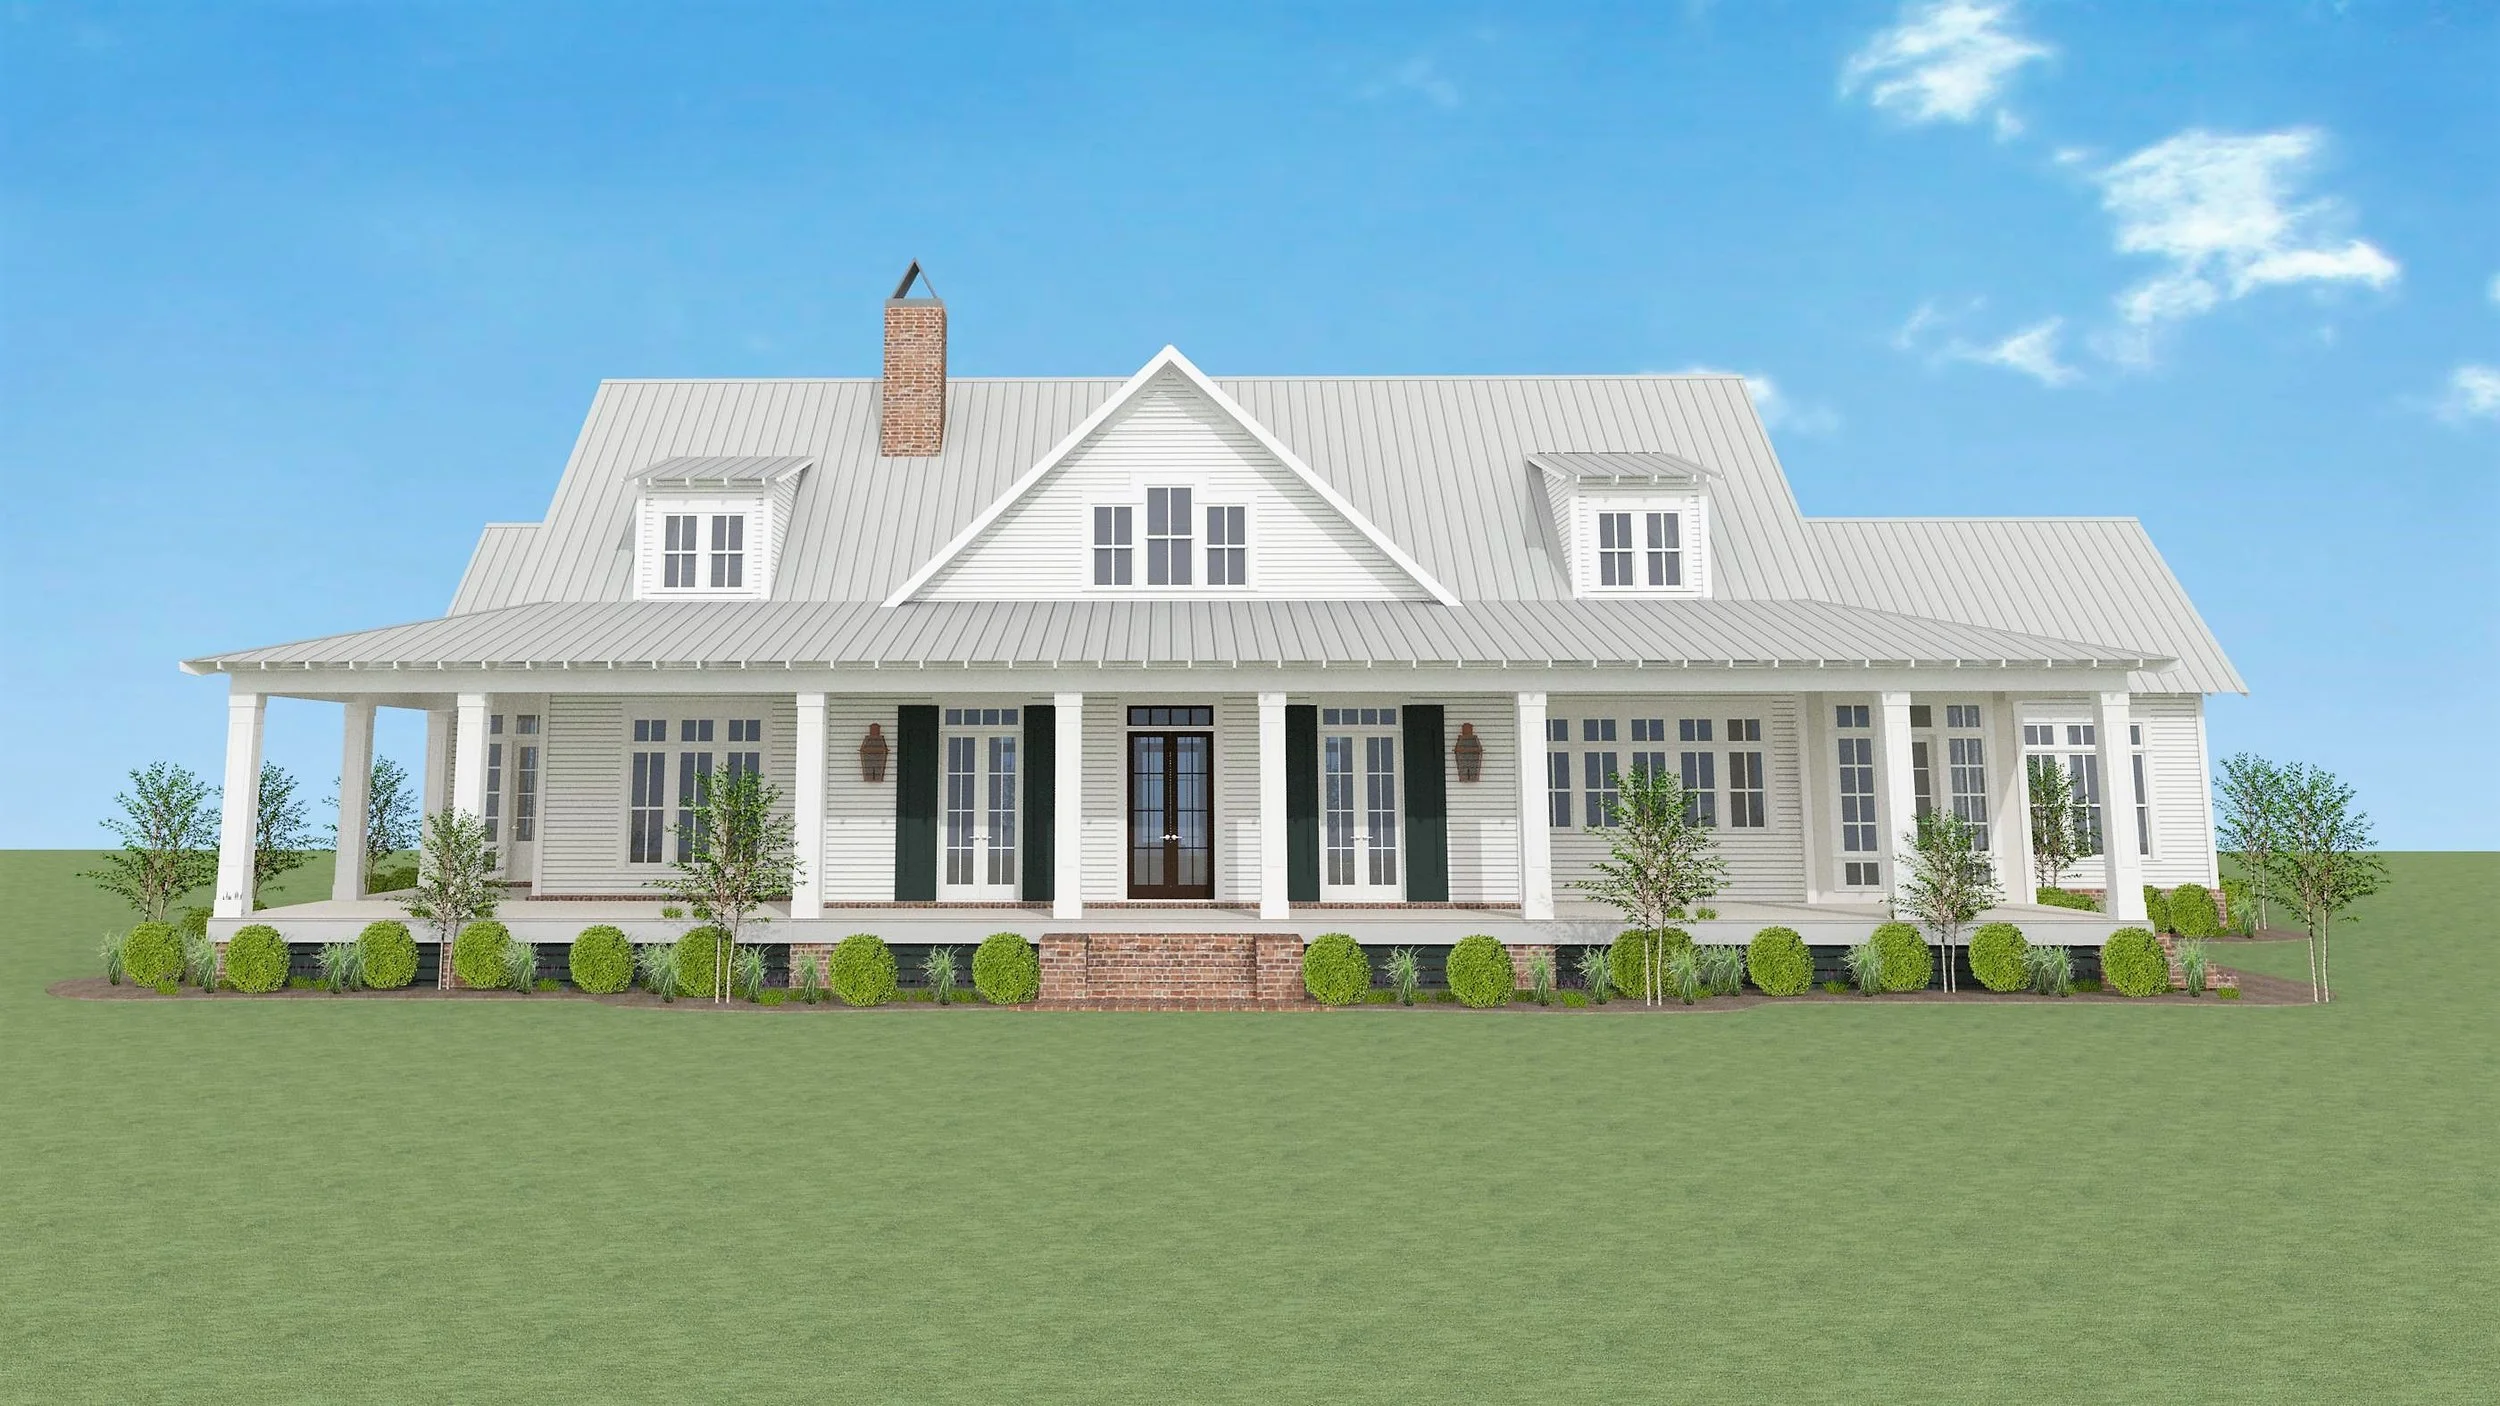
The Sibley Residence is a home that lives grandly with all the design moments that are integrated into the space planning. The open concept living and kitchen with cross beams and fireplace, the dining lounge with a wall of windows, & the master bedroom with its gallery hall are just a few of the defining elements. This home holds three bedrooms, bunkroom, 3 1/2 Bath, a pantry and butler’s pantry, laundry, office, upstairs living, outdoor kitchen, deck for a possible hot tub, and a spacious screen porch with its own fireplace. If you are interested in this design or would like to make changes, please contact us at info@lakeandlandstudio.com.
$4,650.00
The Tishomingo Residence boasts a gracious front porch resting behind decorative square columns. This raised southern style cottage has spacious rooms for entertaining family and guests. This house features a courtyard tucked right off the great room gallery and back porch. A large kitchen and walk-in pantry are also easily accessed from the great room. If you are interested in this design or would like to make changes, please contact us at info@lakeandlandstudio.com.

$3,719.00
Welcome to the enchanting Willow Brook Residence
Experience the perfect blend of sophistication and timeless appeal in this beautiful home. Discover three bedrooms, including a lavish master suite thoughtfully positioned adjacent to the kitchen. Noteworthy features include a versatile bonus room and a breathtaking kitchen complete with a walk-in pantry and an expansive island.
The seamless flow of the open-concept living area invites relaxation and entertainment, extending effortlessly onto an expansive outdoor porch that connects to both the sitting room and a versatile art studio. Upstairs, a bonus room awaits alongside a well-appointed bathroom, ensuring ample space and comfort for every aspect of modern living.
If you are interested in this design or would like to make changes, please contact us at info@lakeandlandstudio.com.
RESIDENCES | 4,000+ SQ FT
Featured
Sale Price:$2,145.00 Original Price:$4,903.00
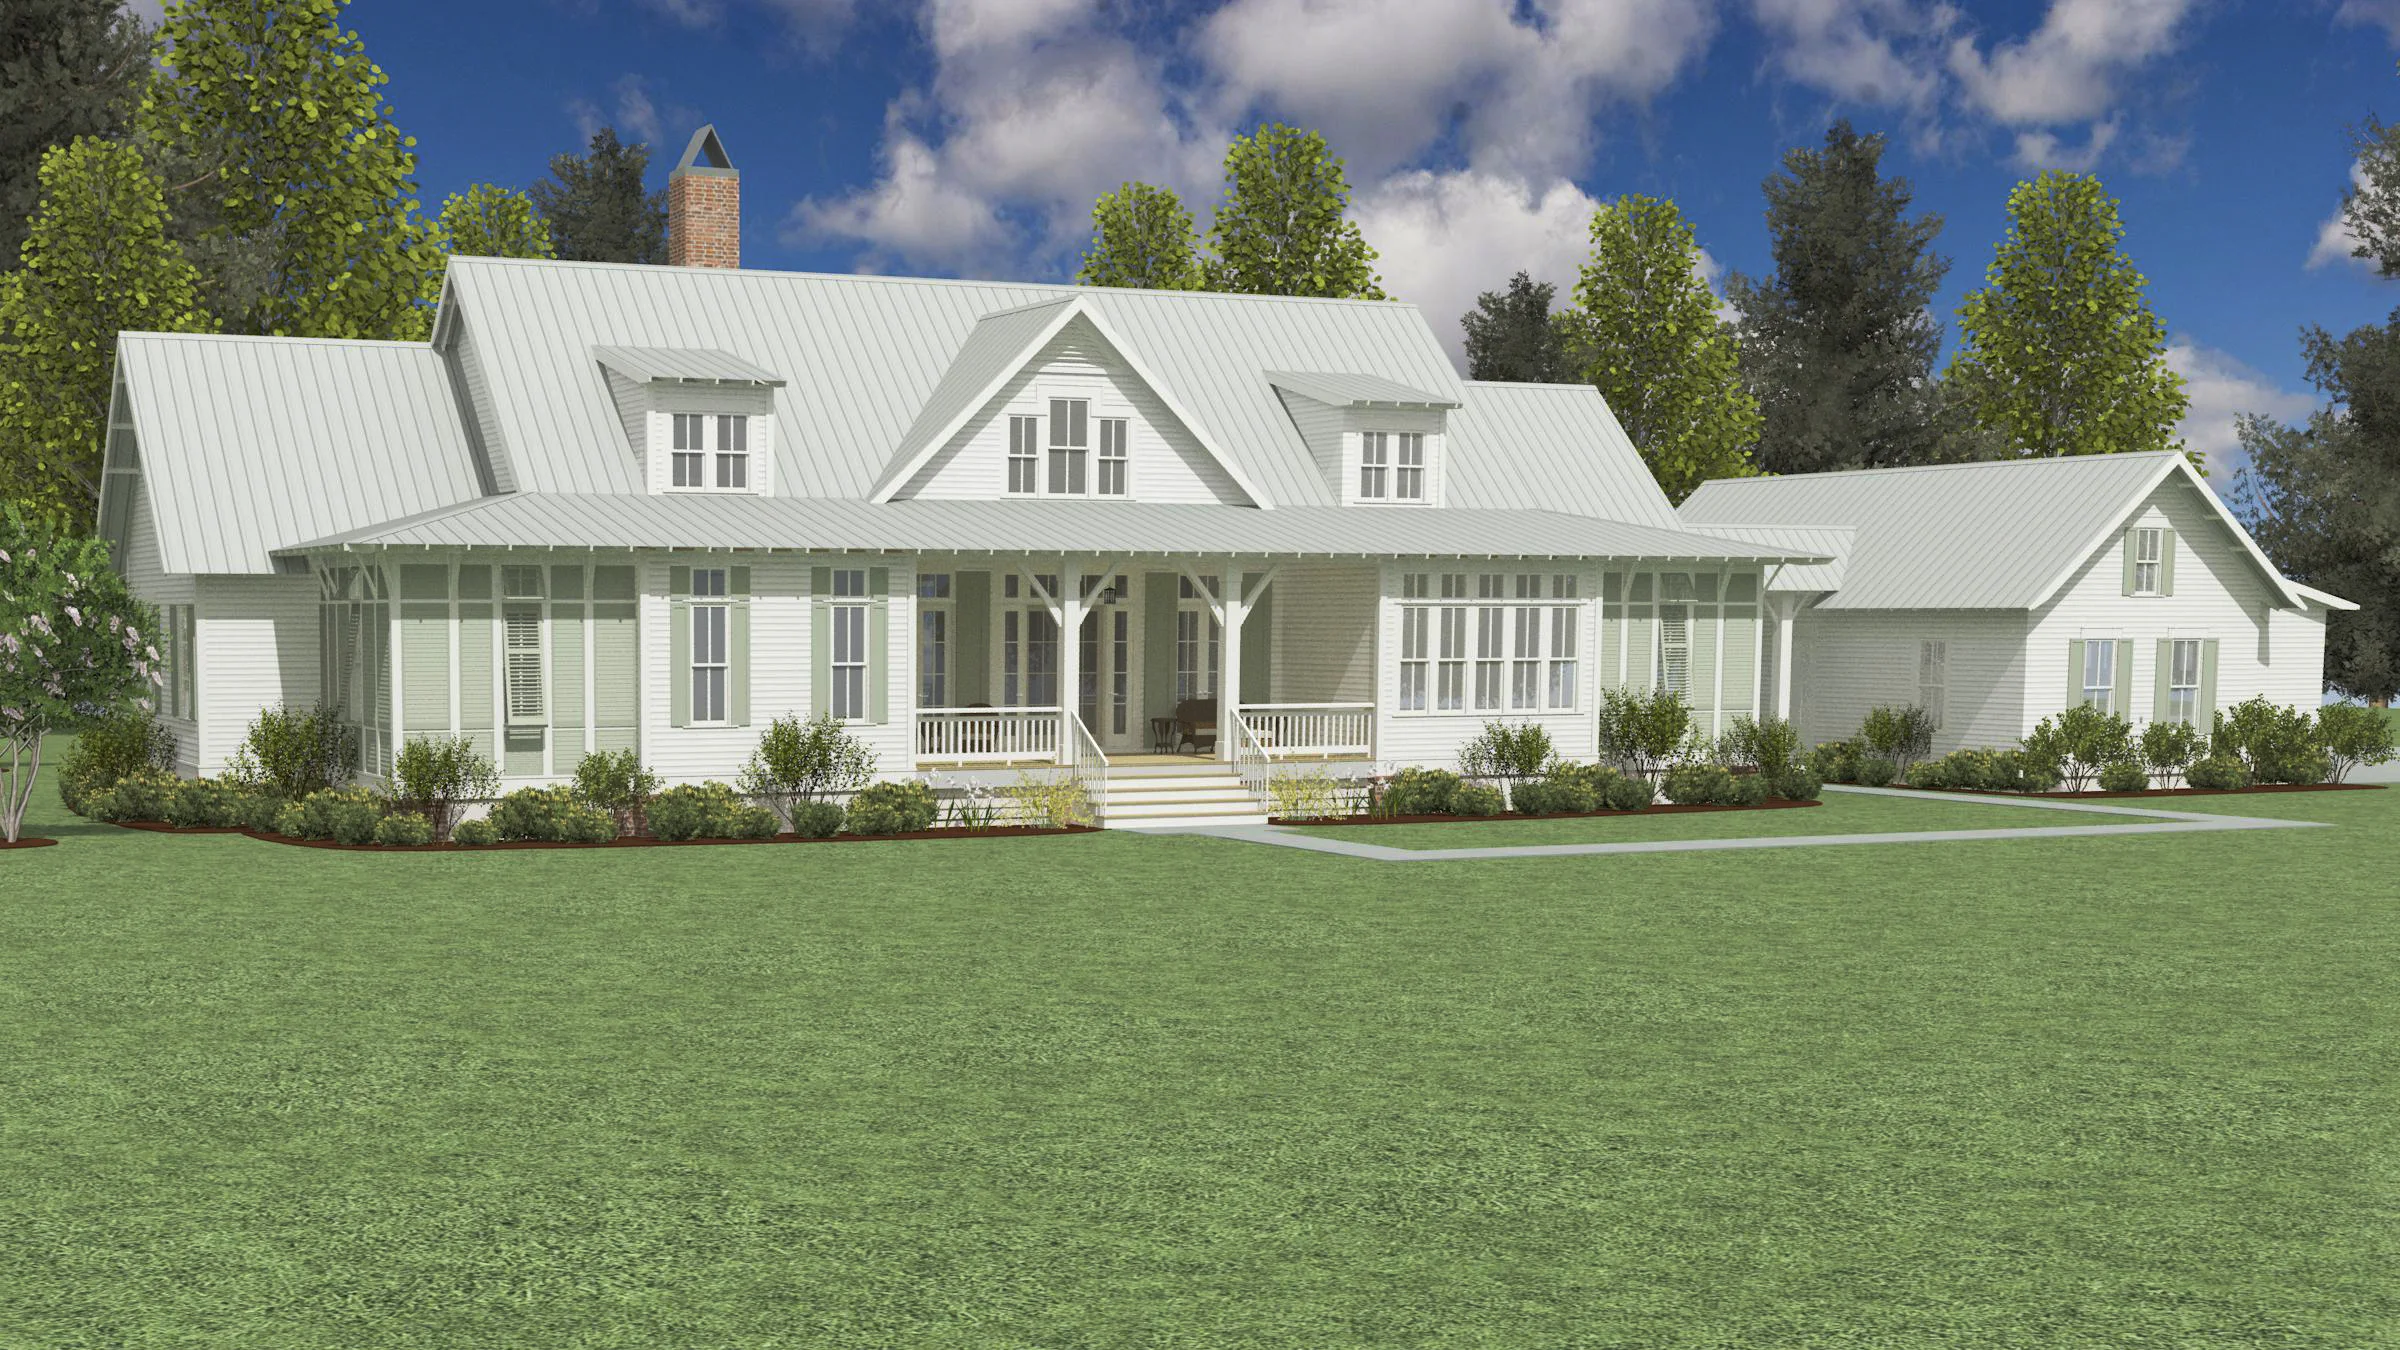
The Georgetown Residence is a beautiful home, perfect for a growing family that enjoys entertaining and the outdoors. Come in off the inviting front porch to the spacious great room that opens to a larger back porch partially screened with outdoor kitchen and fireplace. Inside find an expansive master suite, 3 additional bedrooms, a walk-in pantry, a sizeable laundry room, half bath, and office. As a bonus, find upstairs an additional bathroom and secondary living area. If you are interested in this design or would like to make changes, please contact us at info@lakeandlandstudio.com.

$3,800.00
The Gulf Stream Residence presents a classic, timeless design that is lovely from every perspective boasting four bedrooms, a bunk room, and five and a half bathrooms. Enjoy a stunning kitchen complete with additional light flooded scullery. The spacious open concept living and dining room transition out onto a gracious outdoor hearth screened porch connecting you to the carriage house. Upstairs in the main house you’ll find a cozy loft with reading nook and screened balcony. Continuing to the top level, family and friends of all ages can enjoy a game room. Guest can retreat comfortably to the connected Carriage House featuring an additional bedroom, living space, and quaint kitchen. If you are interested in this design or would like to make changes, please contact us at info@lakeandlandstudio.com.

$4,375.00
Experience the charm of the Riverside Residence, a stunning five bedroom home with three full bathrooms, two half bathrooms, and a jack-and-jill bathroom. The spacious kitchen features a walk-in pantry and a large island, flowing into a dining room and an open living area that leads to an expansive outdoor kitchen. Additional highlights include a study, office, and a sleeping porch connected to the expansive master bedroom. Upstairs offers four bedrooms, including a bunkroom, all connected by a loft. The basement features a playroom, workout room, media room, billiards room with a bar, and another bedroom.
If you are interested in this design or would like to make changes, please contact us at info@lakeandlandstudio.com.

Sale Price:$2,145.00 Original Price:$5,579.00
The Sandersville Residence is a beautiful, spacious home perfect for entertaining and enjoying the outdoors. The formal entry opens to the spacious living room leading to a back porch complete with an outdoor fireplace and kitchen. The indoor kitchen has a butler’s pantry and there is a laundry, mudroom, half bath, and office space. The ample master suite, with a vaulted ceiling, features a large walk-in closet, separate tub and custom shower, double vanities, and makeup vanity. The left wing of the house hosts 4 additional bedrooms, 3 bathrooms, and a game room with direct access to the back yard. If you are interested in this design or would like to make changes, please contact us at info@lakeandlandstudio.com.
OUTBUILDINGS
Featured

$1,218.00
The Bay Springs Carriage House is a great getaway extension to the home for guests that may desire privacy. The studio styled suite above the two-car garage has a private entrance and is provided with a kitchenette, full bath, and balcony. A vaulted ceiling and generous windows on each side of the guest suite create an environment that feels spacious and comfortable. If you are interested in this design or would like to make changes, please contact us at info@lakeandlandstudio.com.

$1,116.00
The Bonifay Carriage House is a charming extension for just about any home. This plan has two garage bays for cars and one for a golf cart. An open concept living, kitchen, and bed nook, full bath, and closets provide a private getaway for family and friends. If you are interested in this design or would like to make changes, please contact us at info@lakeandlandstudio.com.
$641.00
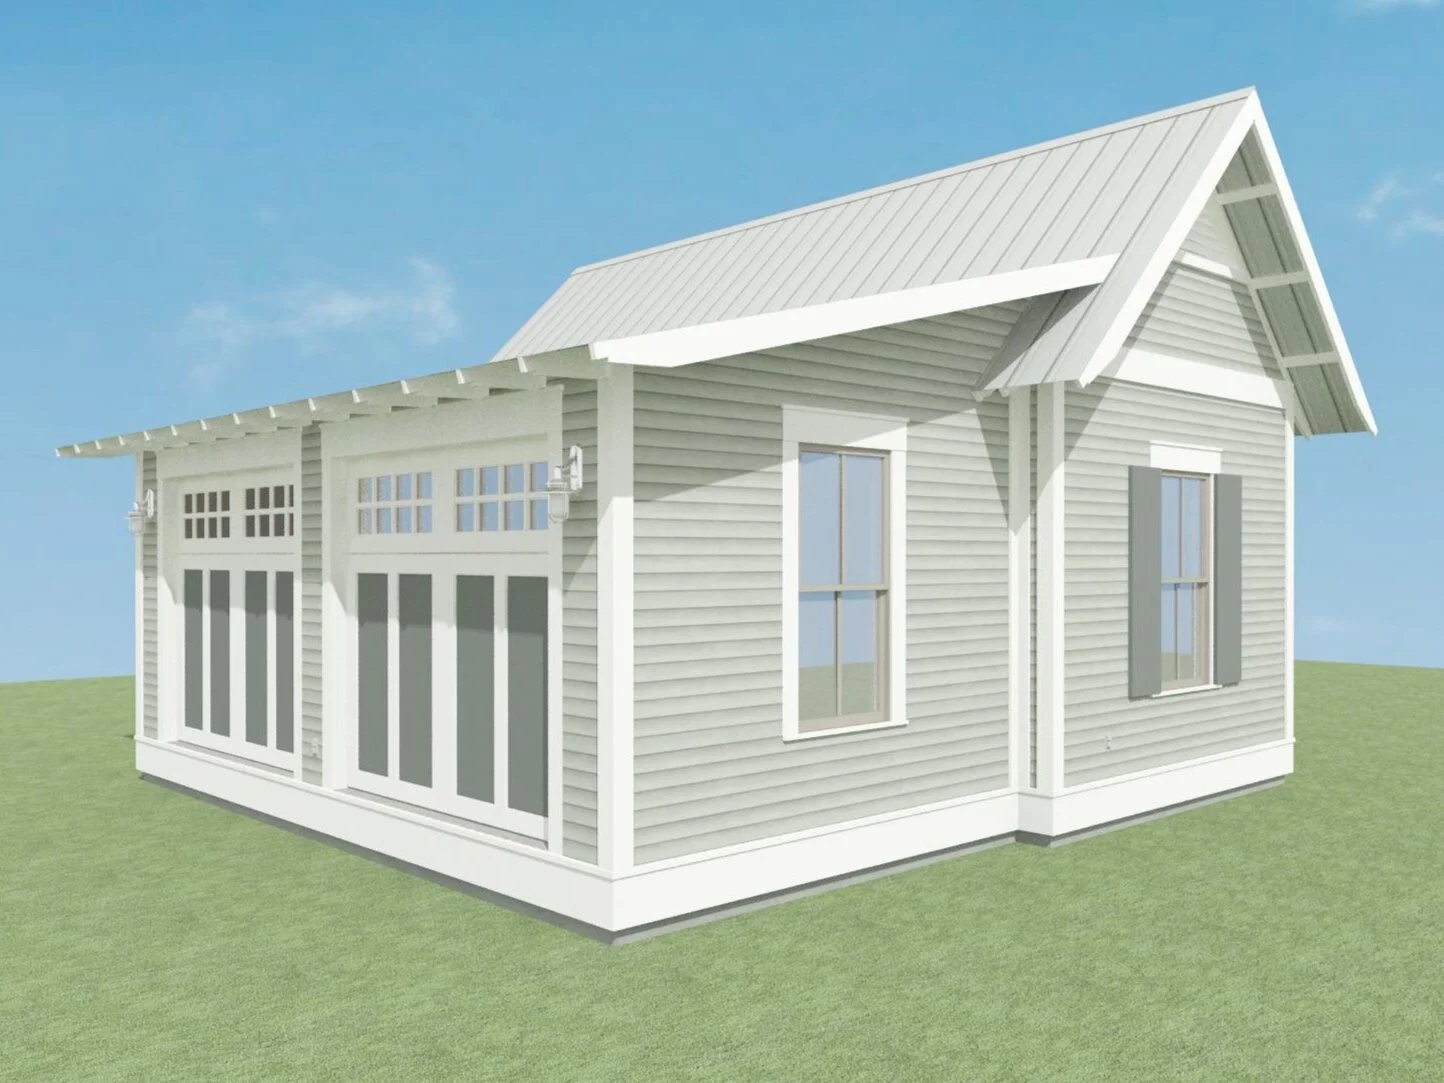
This 2 Bay Garage has an architecturally pleasing design that can make a great addition to a home. It is complete with the ability to connect to the house with a breezeway. If you are interested in this design or would like to make changes, please contact us at info@lakeandlandstudio.com.
$588.00
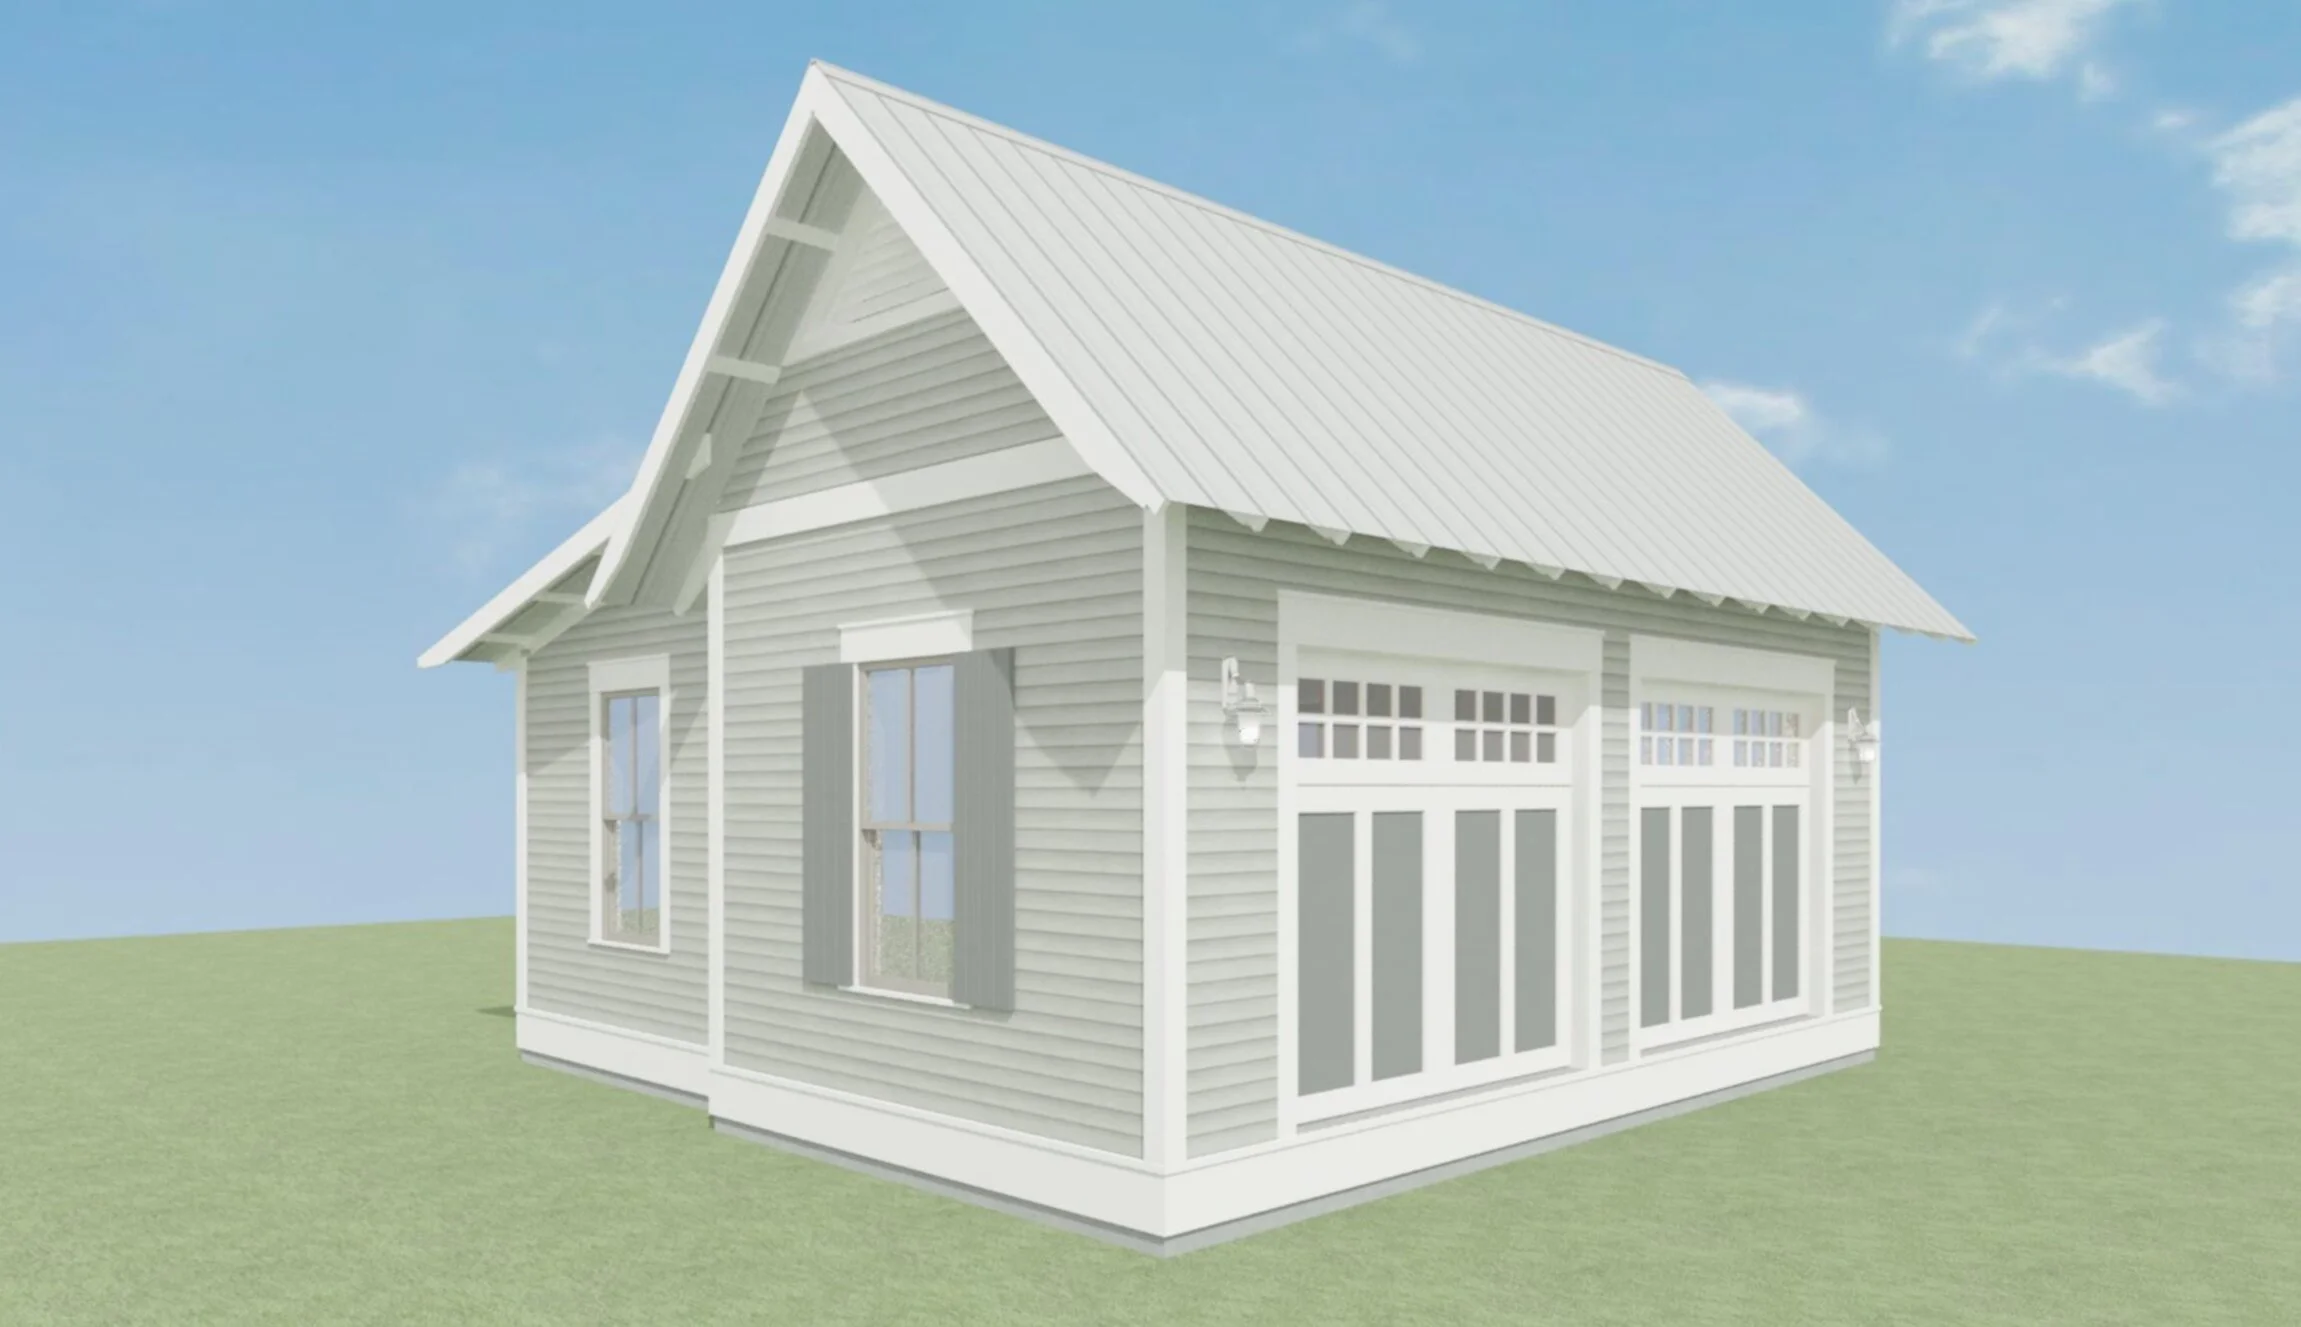
This 2 Bay Garage has an architecturally pleasing design that can make a great addition to a home. It is complete with the ability to connect to the house with a breezeway. If you are interested in this design or would like to make changes, please contact us at info@lakeandlandstudio.com.
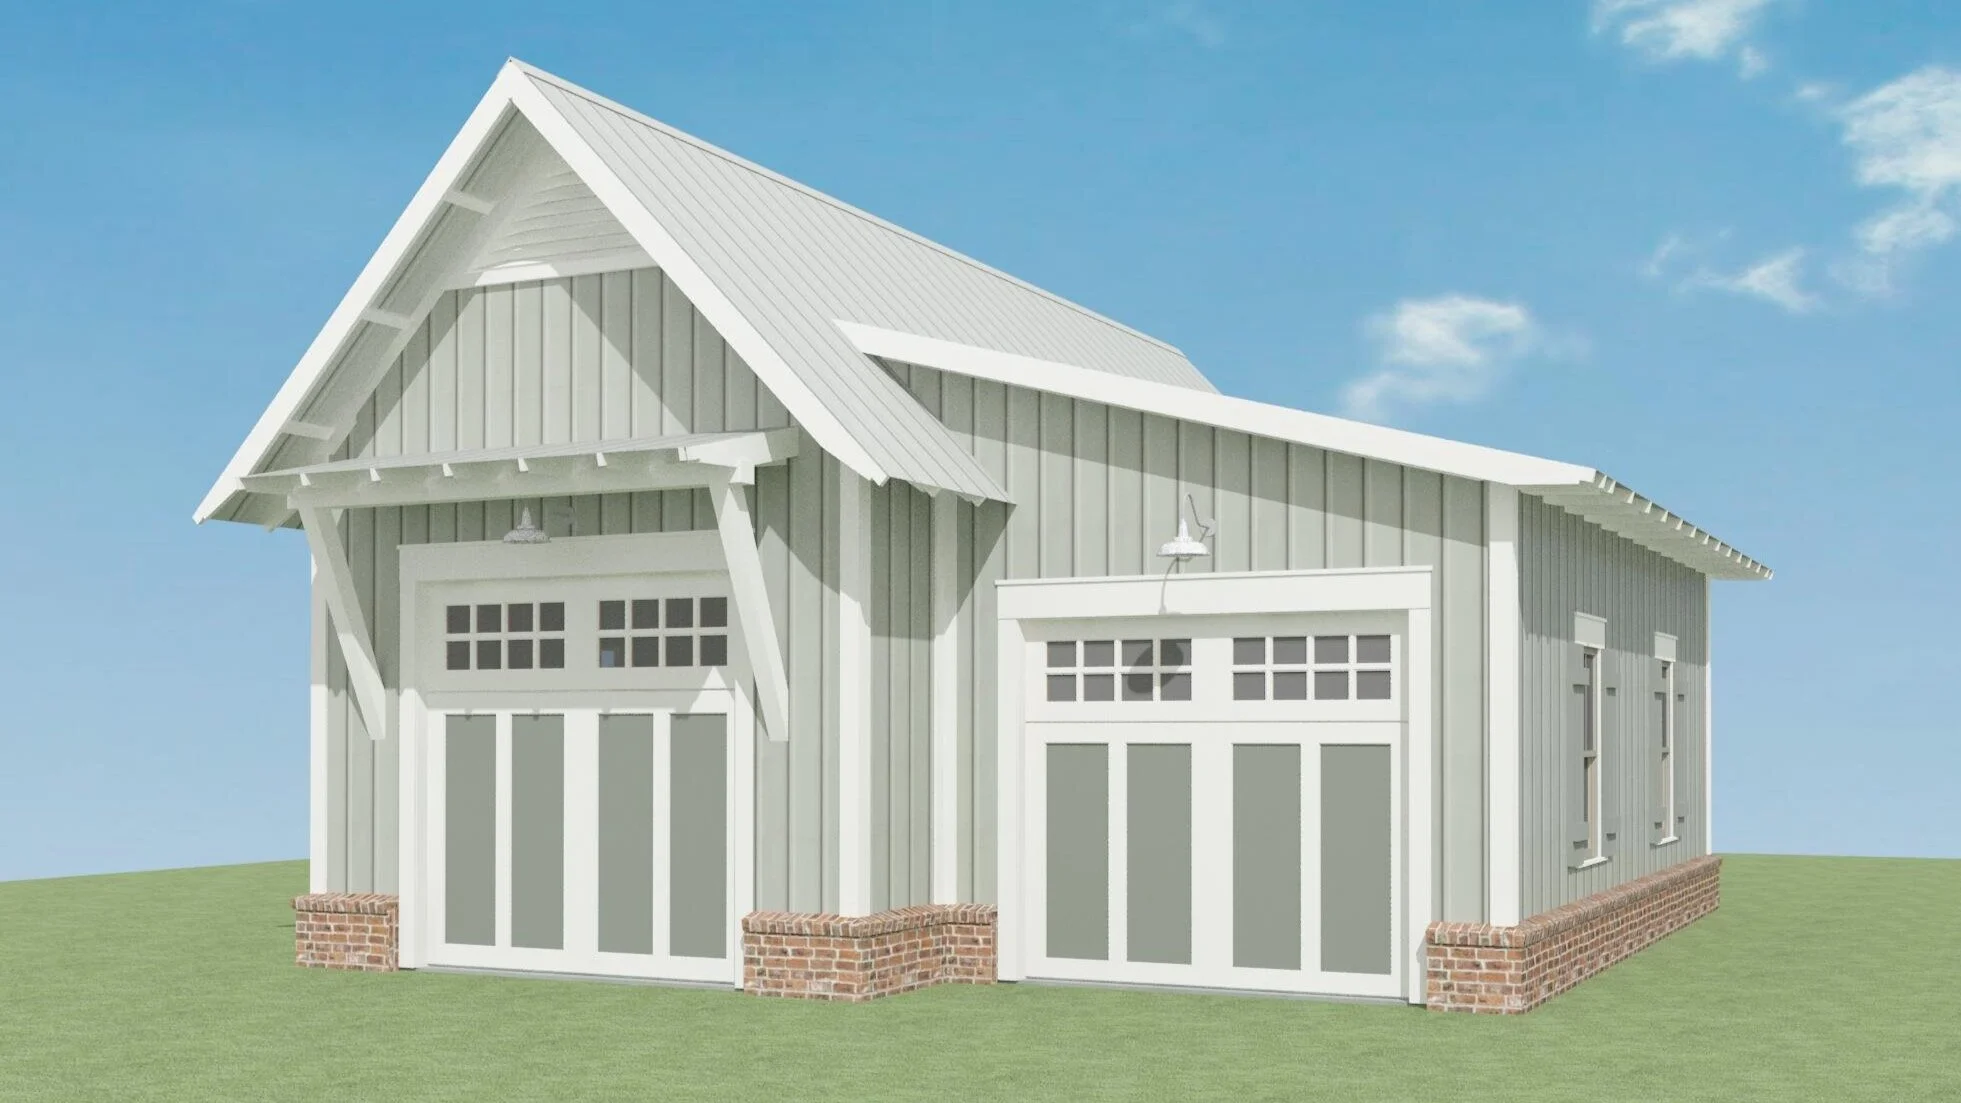
$805.00
This 2 Bay Garage has an architecturally pleasing design that can make a great addition to a home. It is complete with the ability to connect to the house with a breezeway. If you are interested in this design or would like to make changes, please contact us at info@lakeandlandstudio.com.

$795.00
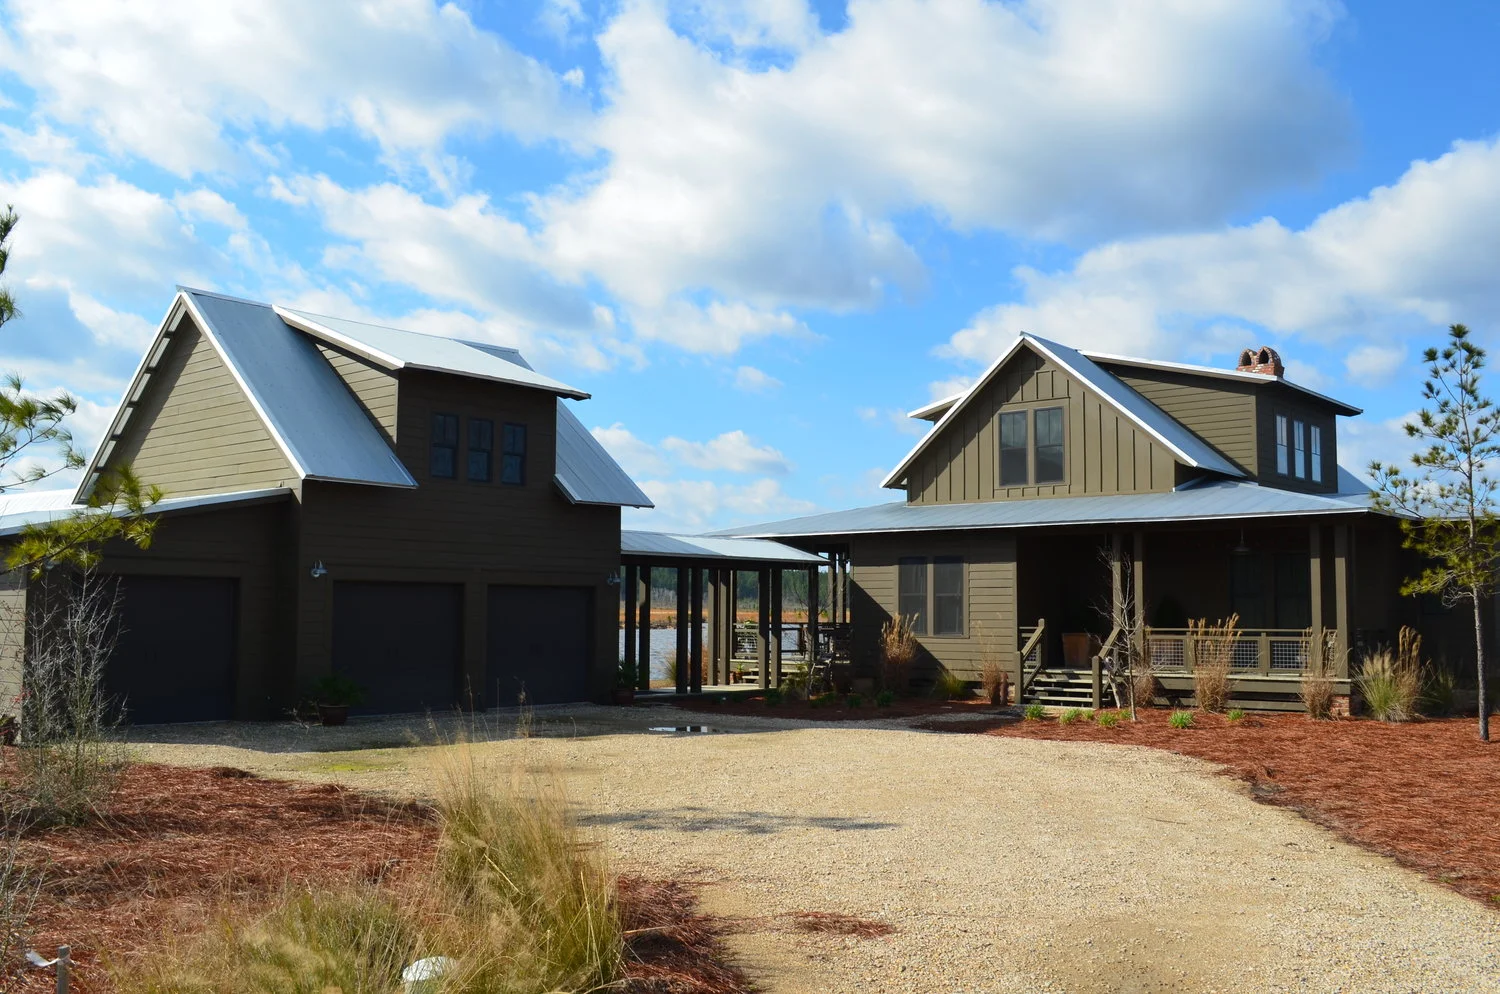
The Highland Carriage House is an excellent addition to any home! Its an excellent addition to any home! Its efficient second floor layout provides ample natural light! As one reaches the stair landing, the entry leads into a nook- -equipped with a secret room! A modest living room opens into a compact, fully functioning kitchen. The bathroom has a stack laundry closet within, while still supplying a comfortably-sized shower. The first floor offers a place for two vehicles and an ATV! If you are interested in this design or would like to make changes, please contact us at info@lakeandlandstudio.com.

Sale Price:$1,067.00 Original Price:$2,000.00
This garage is perfect for anyone that loves cars and music. It has a 3 car garage and a tool shed on the ground floor. Upstairs is composed of a music studio and a full bath. If you are interested in this design or would like to make changes, please contact us at info@lakeandlandstudio.com.

$795.00
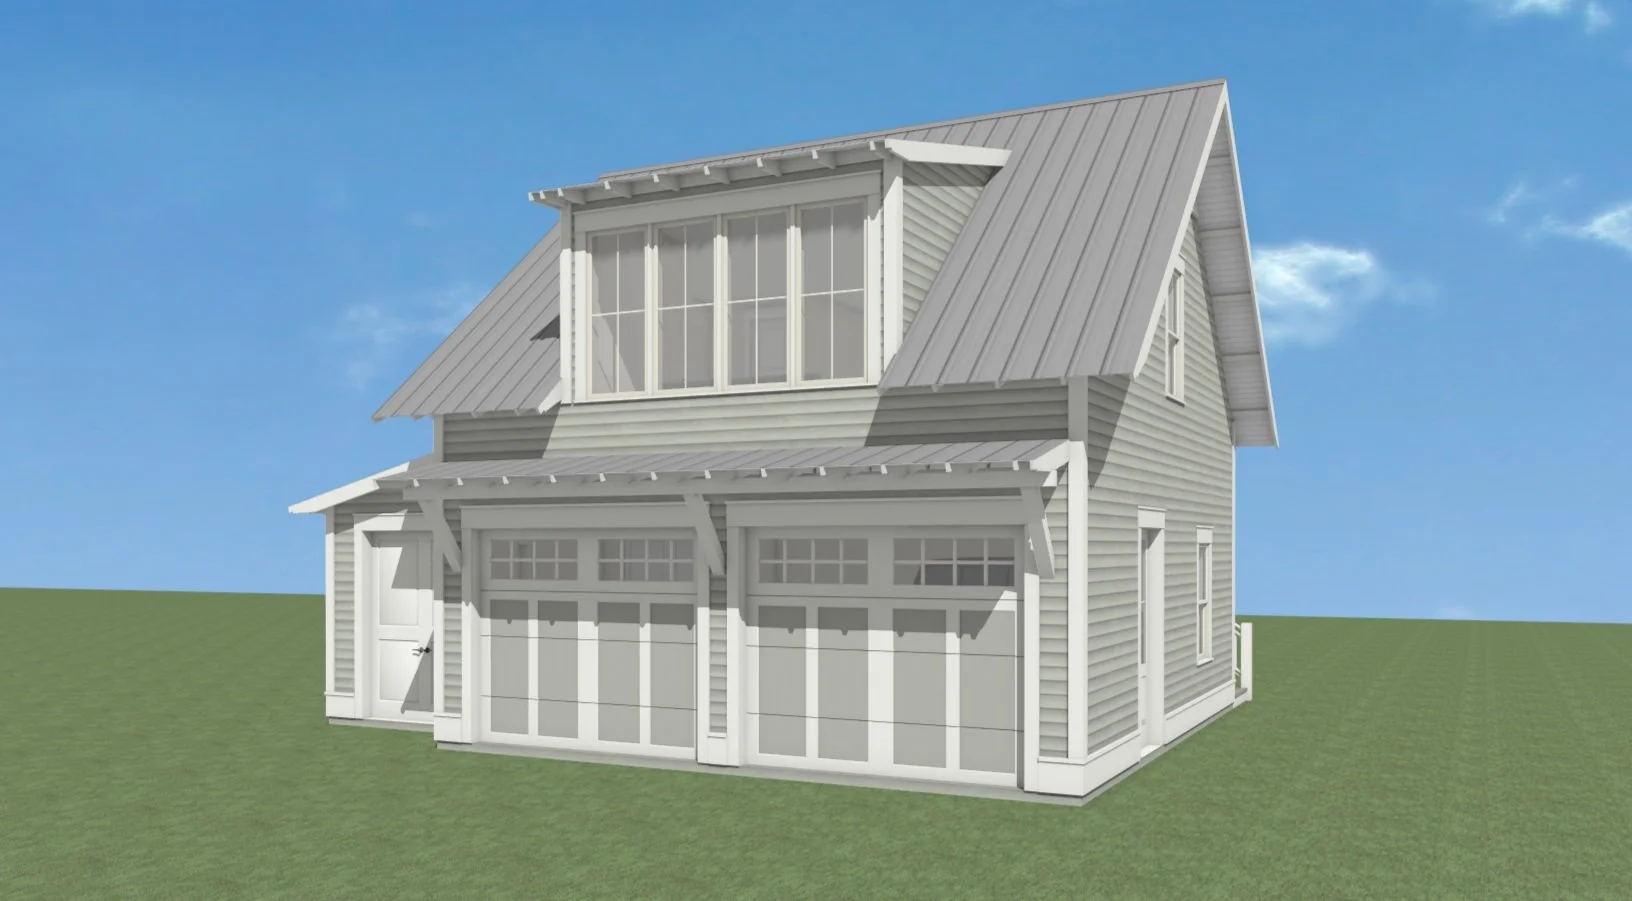
The Minneola Carriage House is a great addition to the Minneola Residence! The playful shadows from the trellis accentuate this 2 car garage’s exterior. The golf cart storage is a necessity when located in a friendly neighborhood, while the second floor is perfect to house guests! With a fully functioning kitchen, modest living and sleeping areas, this plan is perfect for guests to maintain privacy during their stay! If you are interested in this design or would like to make changes, please contact us at info@lakeandlandstudio.com.
$1,178.00
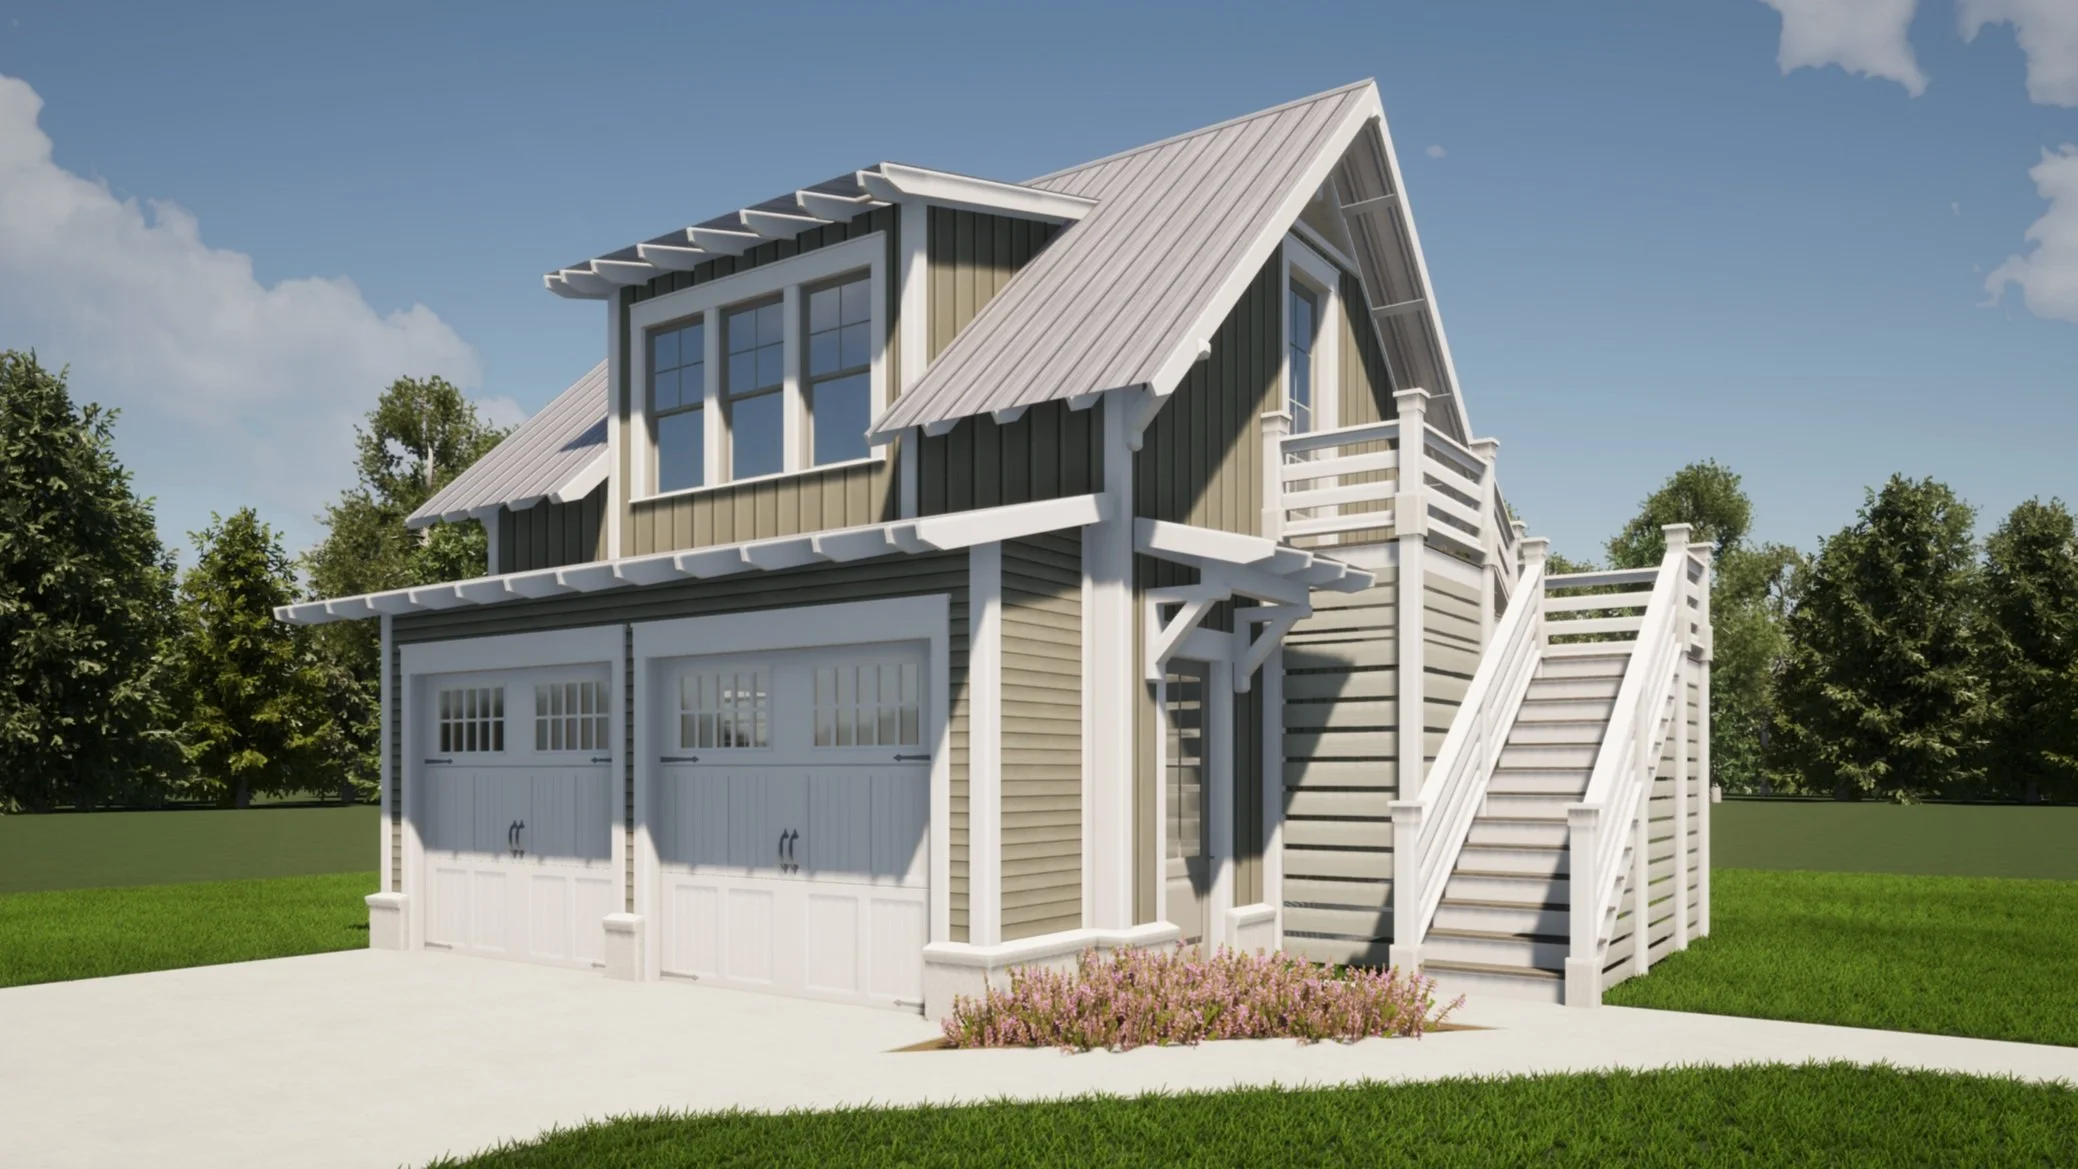
The Mulberry Carriage House is a great addition to get a little extra space that may have been originally unanticipated. The first floor incorporates a 2 car garage with additional space for storage or a smaller vehcile. The Upper floor opens into a fully functioning kitchen and living space. A bed nook is nestled to the side--perfect for a brief guest!
If you are interested in this design or would like to make changes, please contact us at info@lakeandlandstudio.com.
$863.00
The Pinecrest Carriage House is a simple plan with a two car garage, studio apartment style living area, kitchenette, and bath. The straight forward design provides the basic necessities while conserving square footage. If you are interested in this design or would like to make changes, please contact us at info@lakeandlandstudio.com.

$1,159.00
With its striking trellis that is seen from the moment of approach, this Sarasota Carriage House is absolutely mesmerizing! The first floor provides a 3 car garage, outdoor shower, and a fish cleaning station for those exceptionally productive anglers! The second floor entry spills into a fully functioning kitchen and maintains an efficient studio setup with its bed nook and open concept layout. If you are interested in this design or would like to make changes, please contact us at info@lakeandlandstudio.com.

$1,551.00
The Sibley Carriage House can easily stand alone with a three care garage, work area, storage, living area, wet bar, bedroom, full bath, kitchen, laundry, and balcony. This design is perfect for guests or family that are staying long term and need some privacy, or it can even be a rentable space. If you are interested in this design or would like to make changes, please contact us at info@lakeandlandstudio.com.

$1,411.00
The Springfield Garage is a two car garage with plenty of interior and exterior storage for equipment, golf carts, Christmas decorations, etc. The second floor is a bonus space that can be used for storage, man cave, hang out space for teens, or turned into an extra livable space for guests. If you are interested in this design or would like to make changes, please contact us at info@lakeandlandstudio.com.

$1,128.00
The Surfside Garage is a vibrant addition to any home. The collection of a 3 car garage below with a fully functioning kitchen to provide an additional place of entertainment are a couple examples of its efficient layout. The trellis provides a playful shadow onto the garage doors. If you are interested in this design or would like to make changes, please contact us at info@lakeandlandstudio.com.

$1,846.00
This carriage house would be a great addition to any home! The Tylertown Carriage House is uniquely designed to park 3 vehicles in the garage with a 2 bedroom/1 bath garage suite above. The open floor plan of the suite allows residents to have plenty of views of the surrounding landscape and allows for versatile the arrangements of furniture. If you are interested in this design or would like to make changes, please contact us at info@lakeandlandstudio.com.

$1,092.00
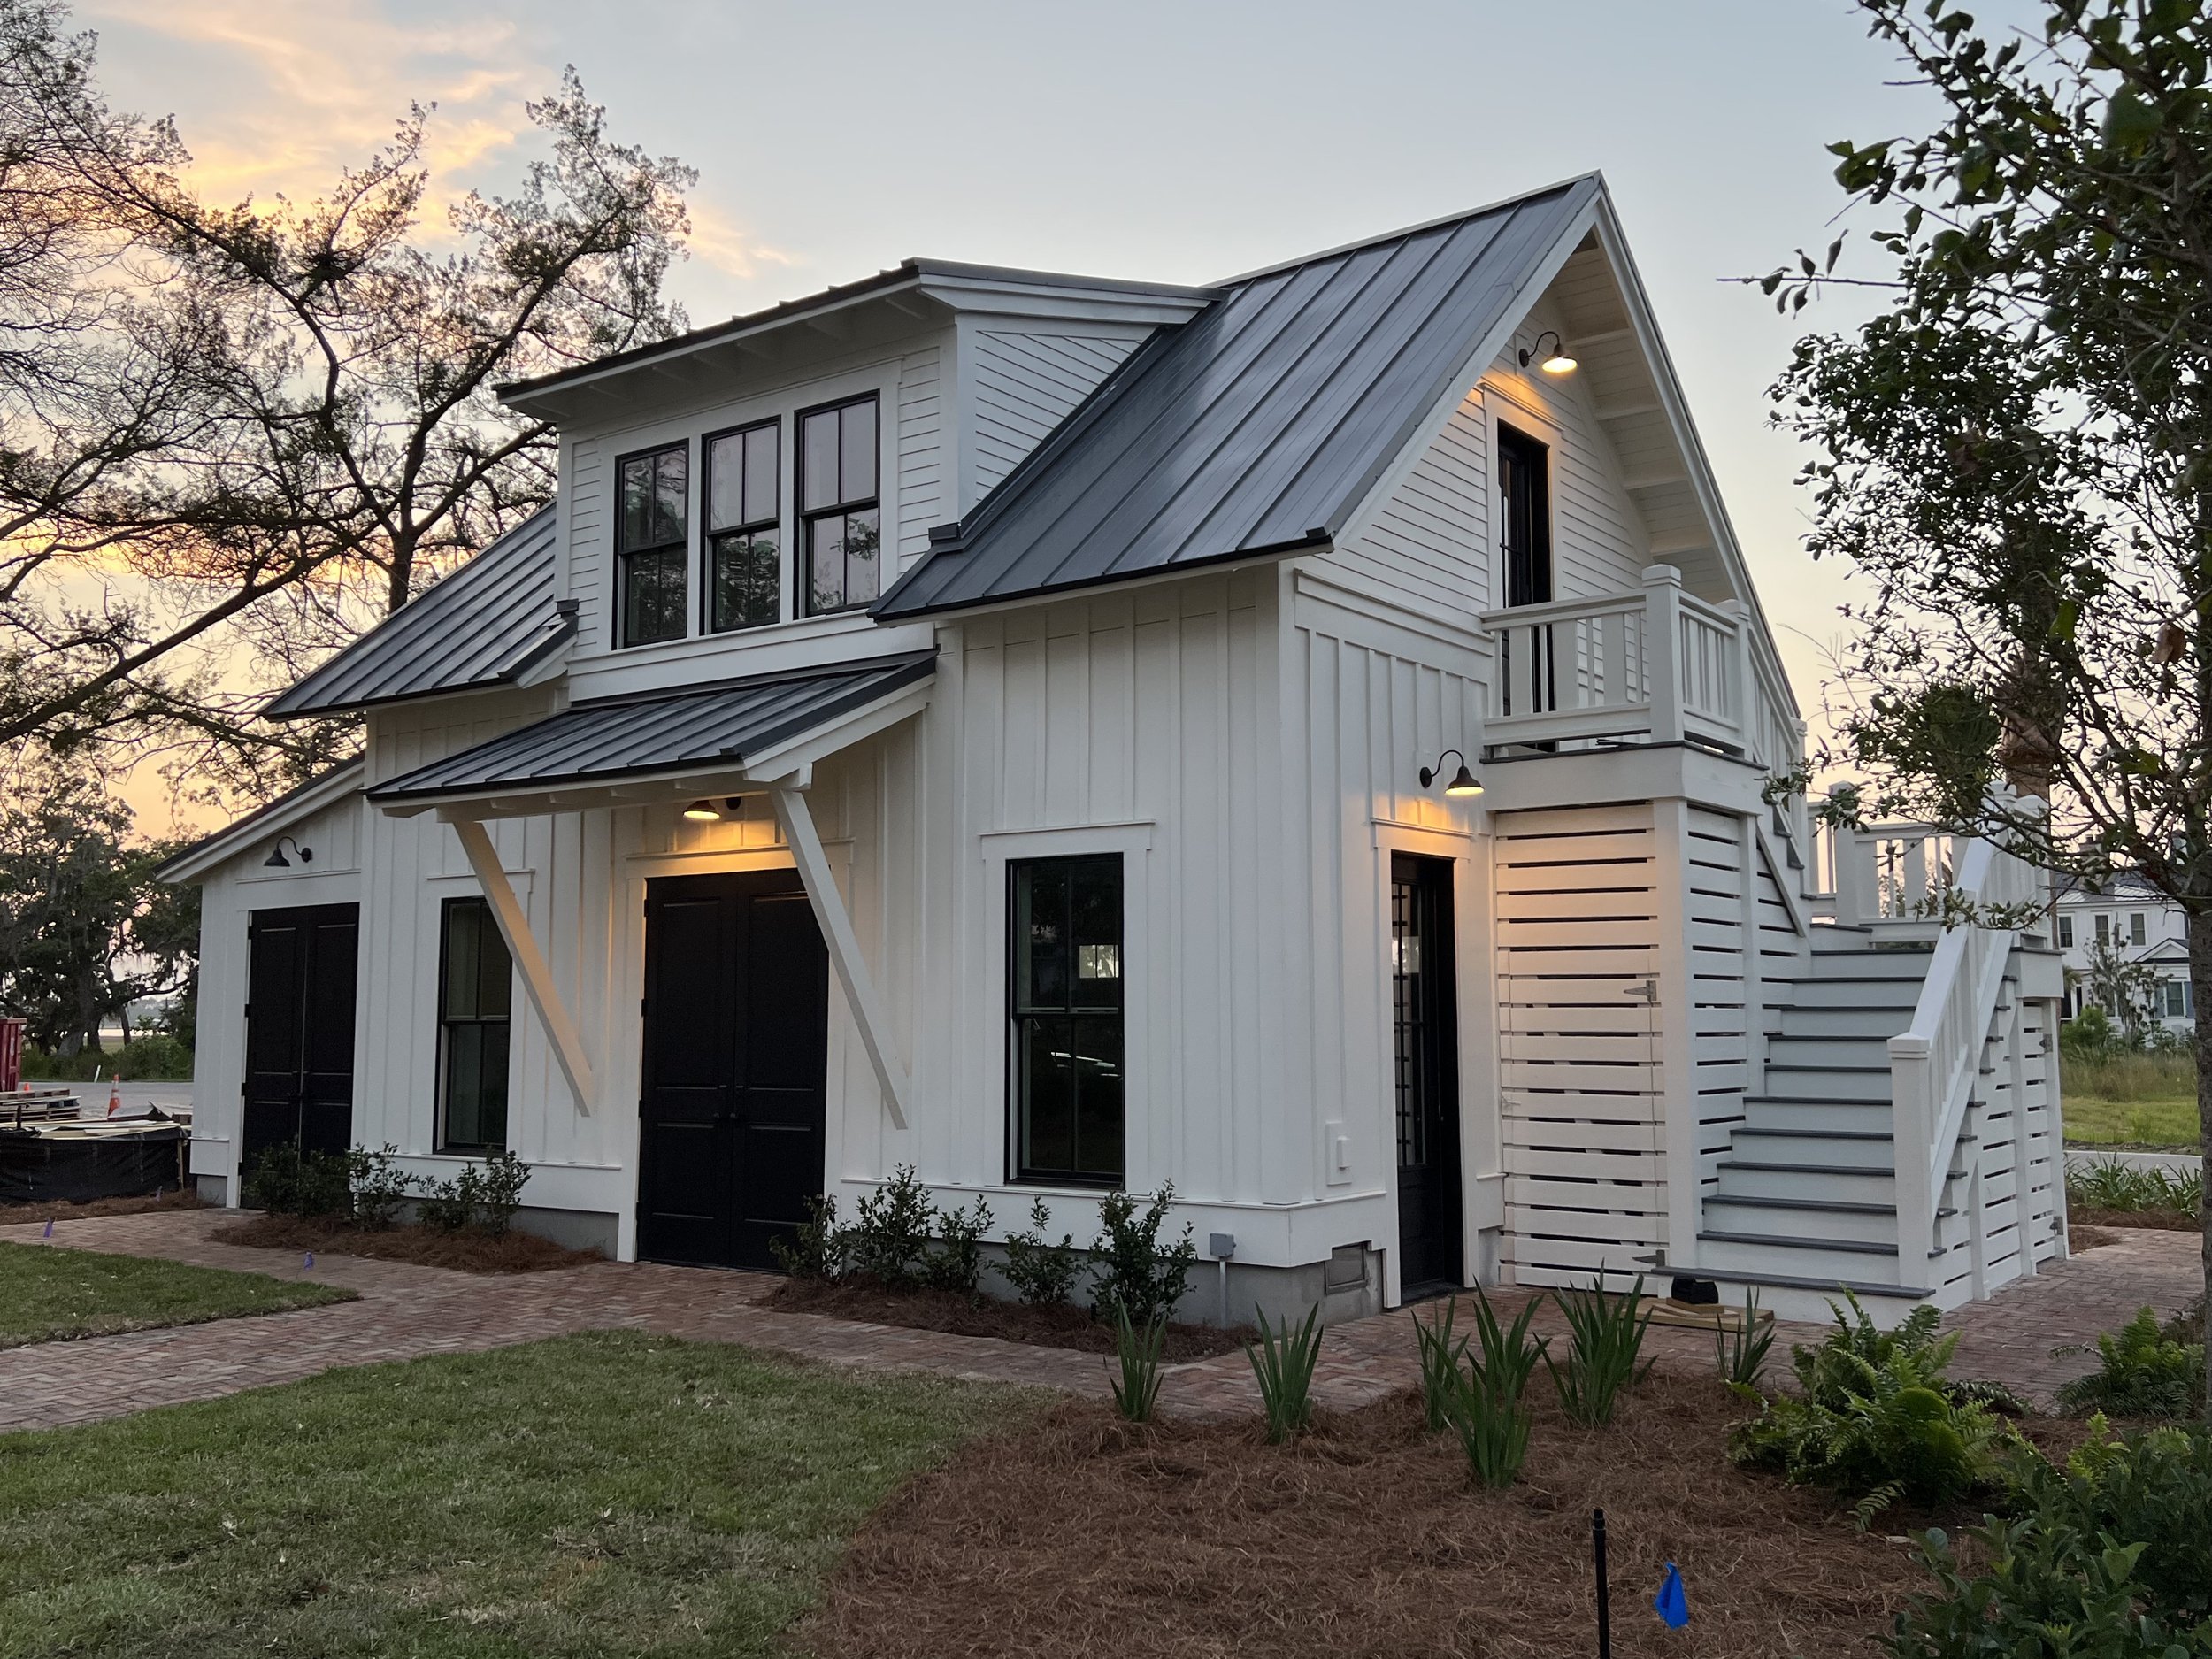
The Waveland Carriage House is a 1 1/2 story plan with a 3 car garage below and a simple Bedroom, kitchenette, and bath above. If you are interested in this design or would like to make changes, please contact us at info@lakeandlandstudio.com.
$863.00
The Winter Spring Carriage House is a quaint addition to just about any home. the livable space above the two car garage is ideal for a man cave, extra/private space for guests, or a place for teenagers to hangout. If you are interested in this design or would like to make changes, please contact us at info@lakeandlandstudio.com.
BOATHOUSES | 1-Slip | NON-LIVABLE
Featured
$500.00
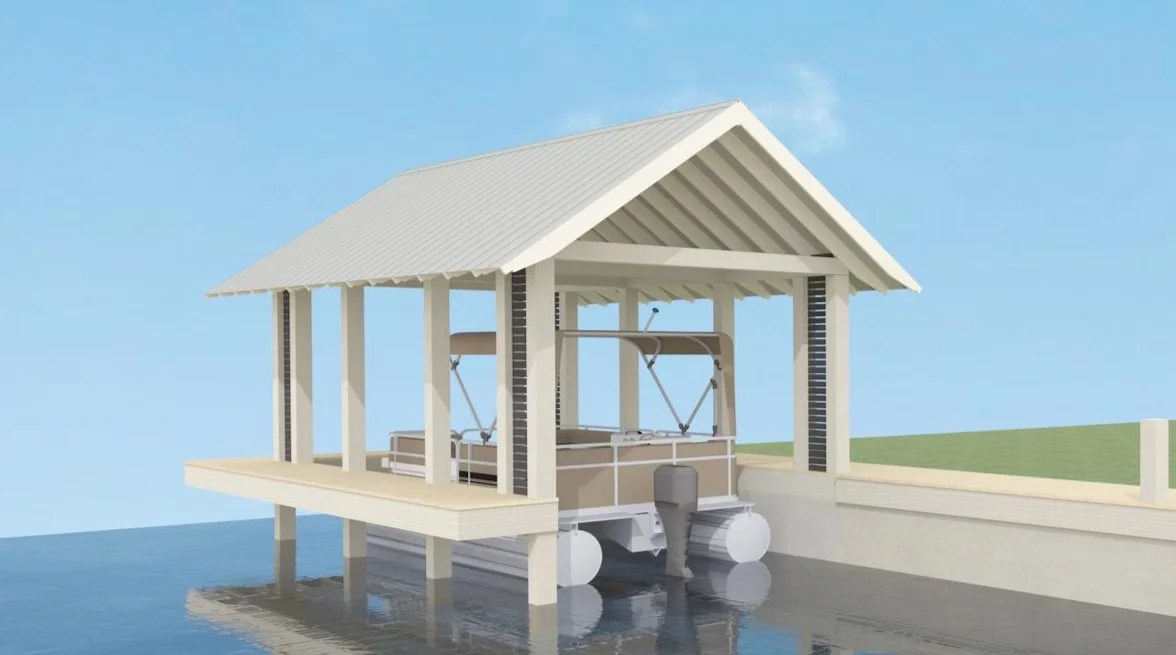
This modest boathouse is accompanied by a sun deck/dock--a convenient component for guests arriving via water vehicle. This efficient boathouse design is wrapped with cantilevered walkways, allowing a little savings for pole orders when it comes to construction. If you are interested in this design or would like to make changes, please contact us at info@lakeandlandstudio.com.

$1,992.00
The Crowder Boathouse is great for weekend getaways with all the necessary amenities including a kitchen, full bath, living space, golf cart storage, porch space, boat slip, and fishing pier. This boathouse is also designed with the ability to add on a future boathouse if two is not necessary at the time of initial construction. If you are interested in this design or would like to make changes, please contact us at info@lakeandlandstudio.com.

$1,356.00
The Helena Boathouse is a simple one boat slip design. Its large fishing pier is ideal for great fun during summer days. With the conditioned gym, this place can be fit for you and your daily needs. If you are interested in this design or would like to make changes, please contact us at info@lakeandlandstudio.com.
$500.00
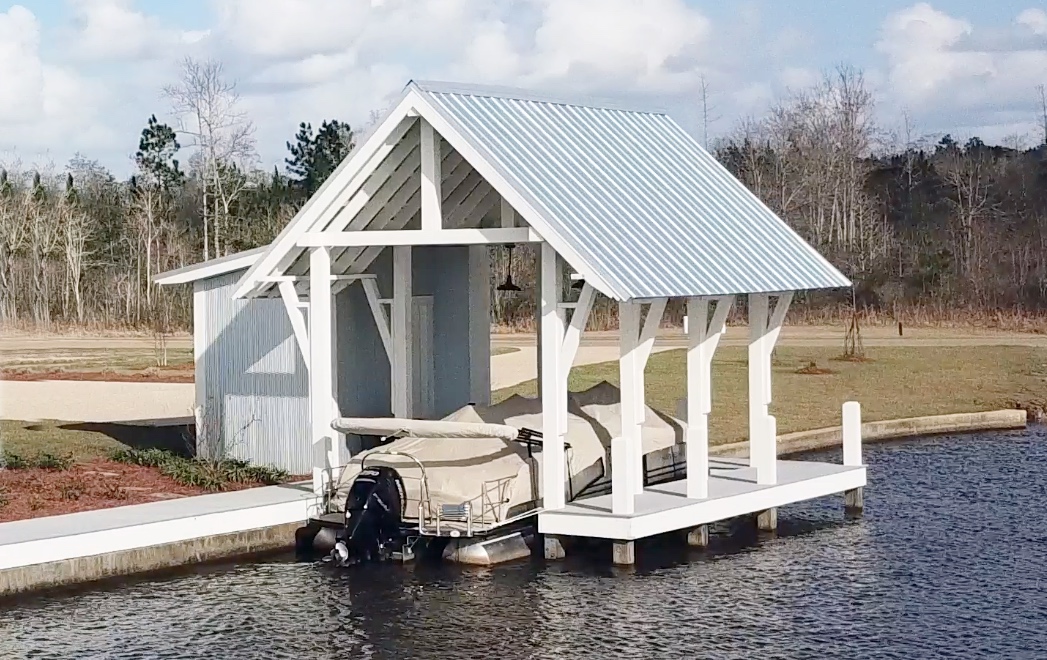
The Lambert Boathouse is as simple as a boathouse gets. It consists of one slip with a small storage area accompanied by a narrow deck surrounding the boat slip. If you are interested in this design or would like to make changes, please contact us at info@lakeandlandstudio.com.

$500.00
The Poplarville Boathouse is a great option when you want a simple boathouse near your residence or retreat. A single boat slip with a swimming deck and fishing pier really can't get better than what we've got here! If you are interested in this design or would like to make changes, please contact us at info@lakeandlandstudio.com.

$854.00
The Southaven Boathouse is great for large groups of people. With its half bath, fishing dock, and upper deck, all that's left is to bring food and drinks! The boathouse has one boat slip and two jet ski slips. If you are interested in this design or would like to make changes, please contact us at info@lakeandlandstudio.com.
$526.00
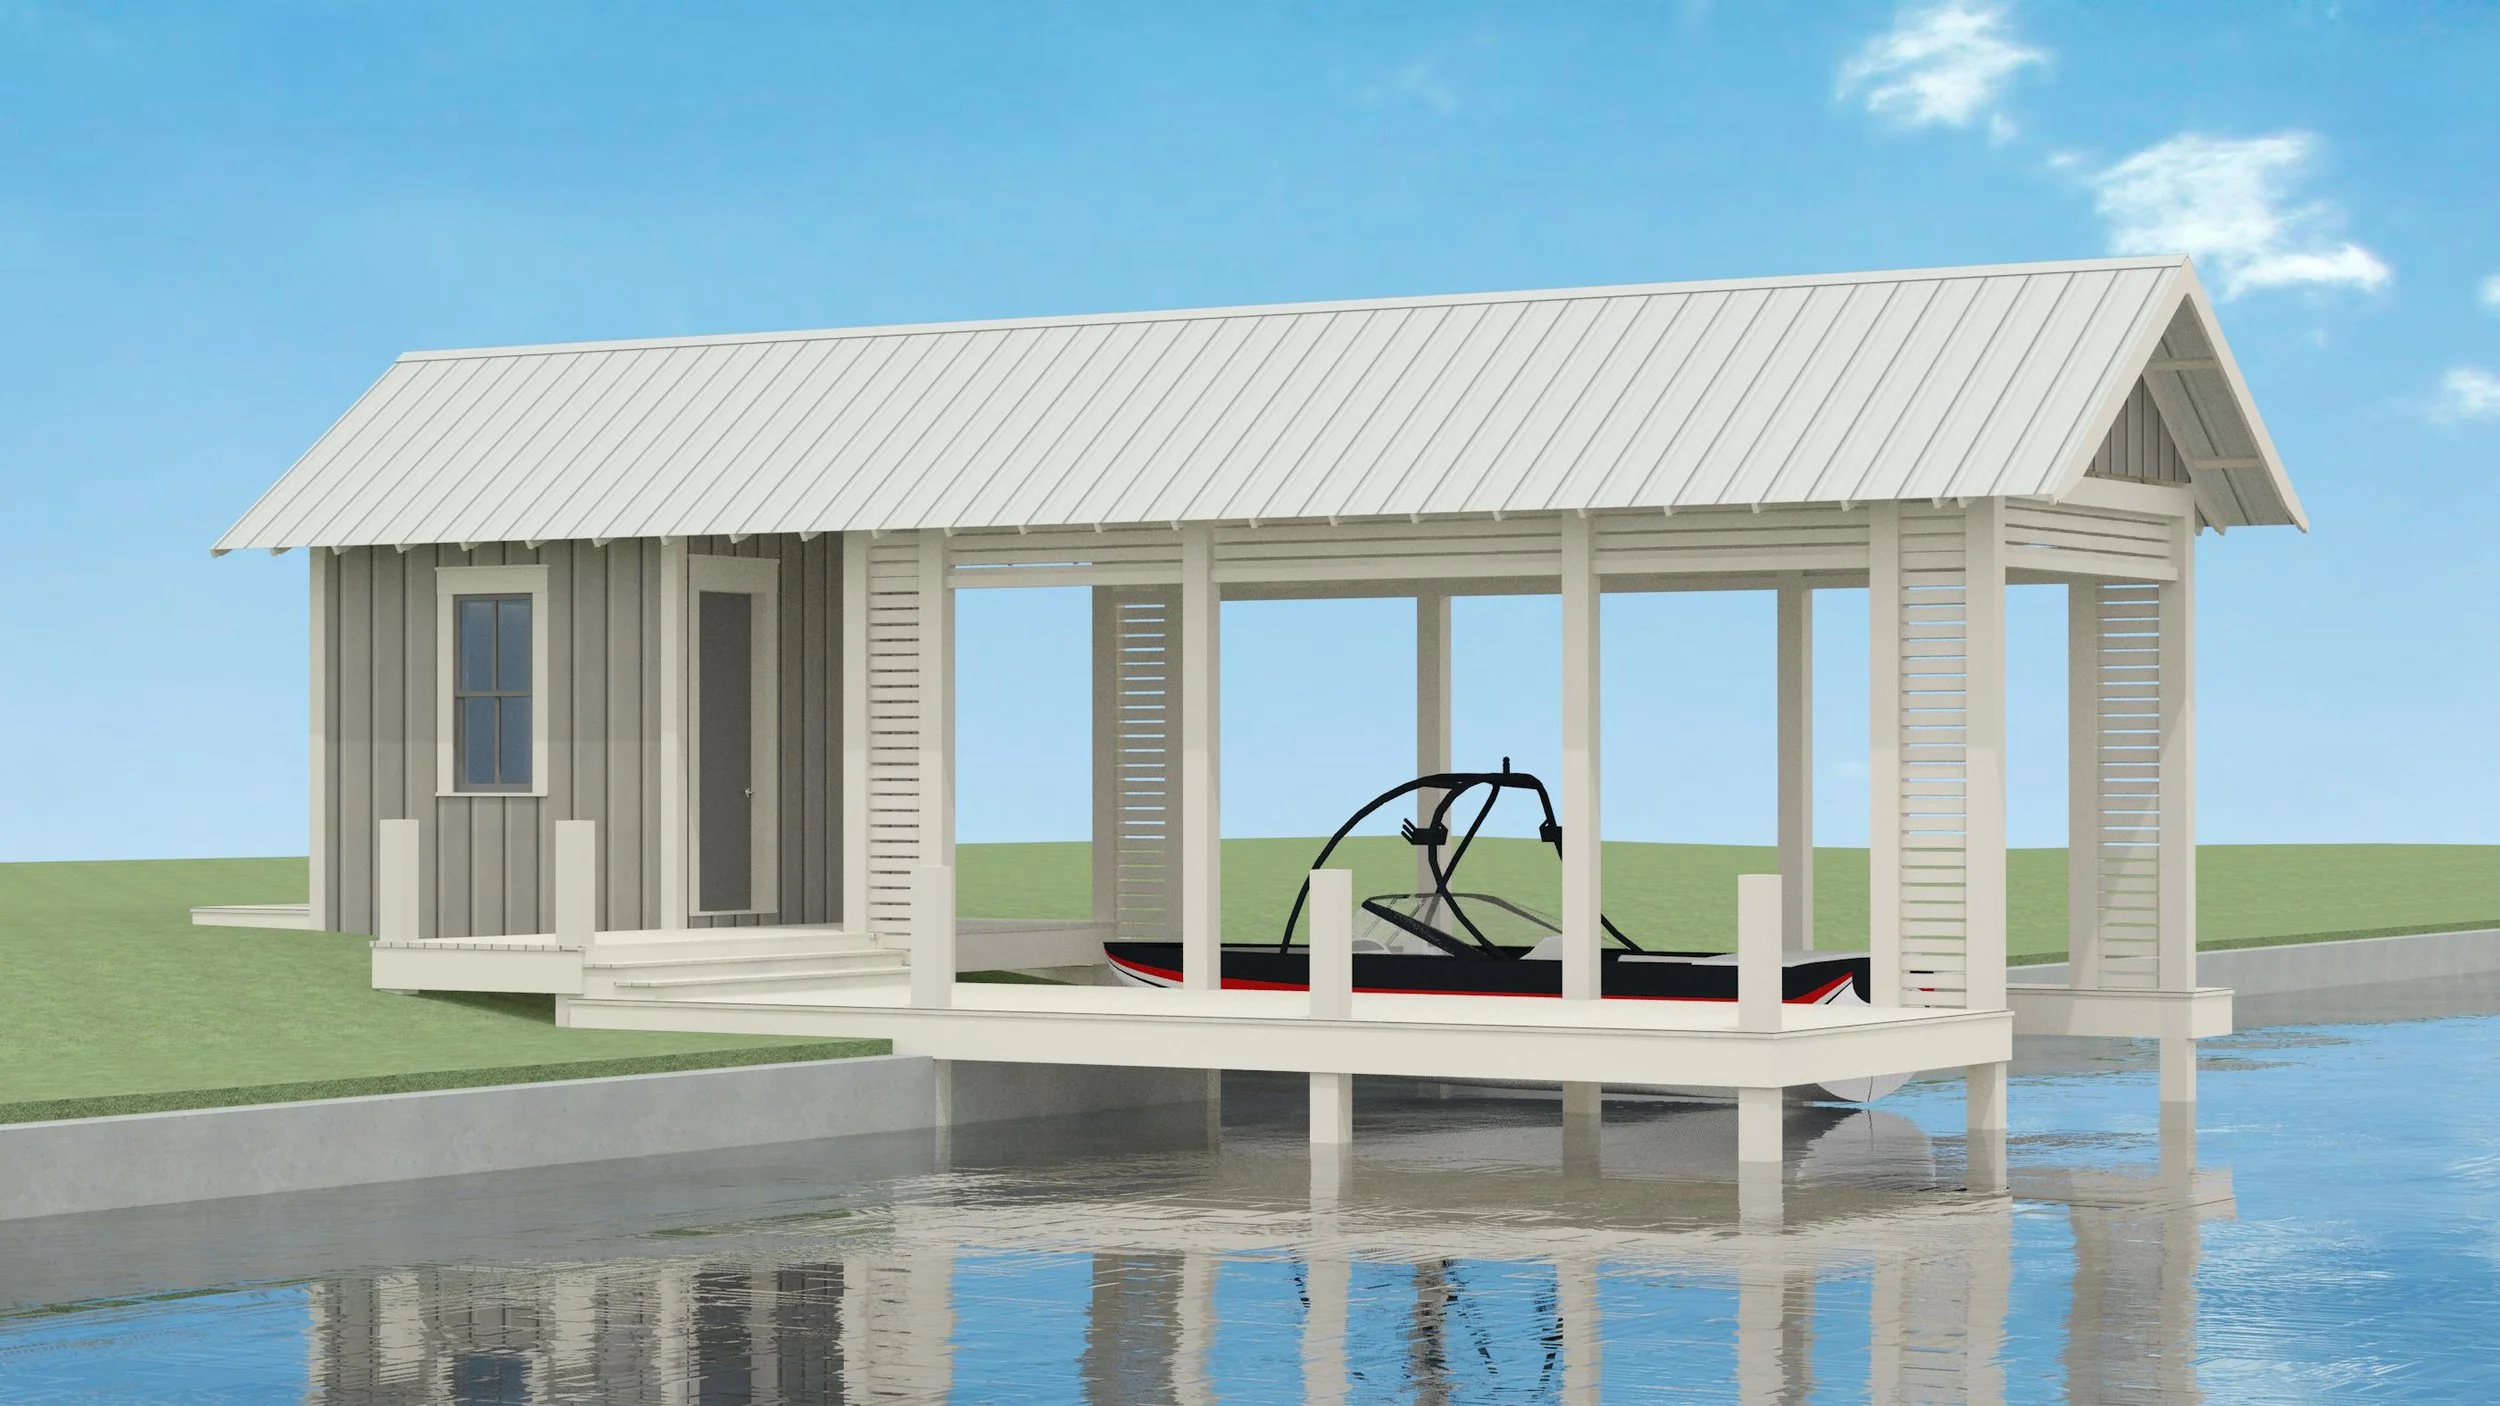
The Taylorsville Boathouse is a simple and effective layout. It is composed of one boat slip, deck space, and a conditioned storage space. If you are interested in this design or would like to make changes, please contact us at info@lakeandlandstudio.com.
BOATHOUSES | 1-Slip | LIVABLE
Featured

Sale Price:$1,250.00 Original Price:$1,319.00
The Brookhaven Boathouse has a straight forward design with efficient space for storage, a half bath, and an outdoor shower. It is a smaller boathouse, but still has sufficient space for enjoying the views of the water from under a covered porch. If you are interested in this design or would like to make changes, please contact us at info@lakeandlandstudio.com.

$1,324.00
Within the Decatur Boathouse, the snug sleeping arrangements in the bunkroom keep you from having to travel back home late at night. There is no kitchen on the interior; however, there is an outdoor kitchen across from a potential future boat slip. If you are interested in this design or would like to make changes, please contact us at info@lakeandlandstudio.com.
$1,926.00
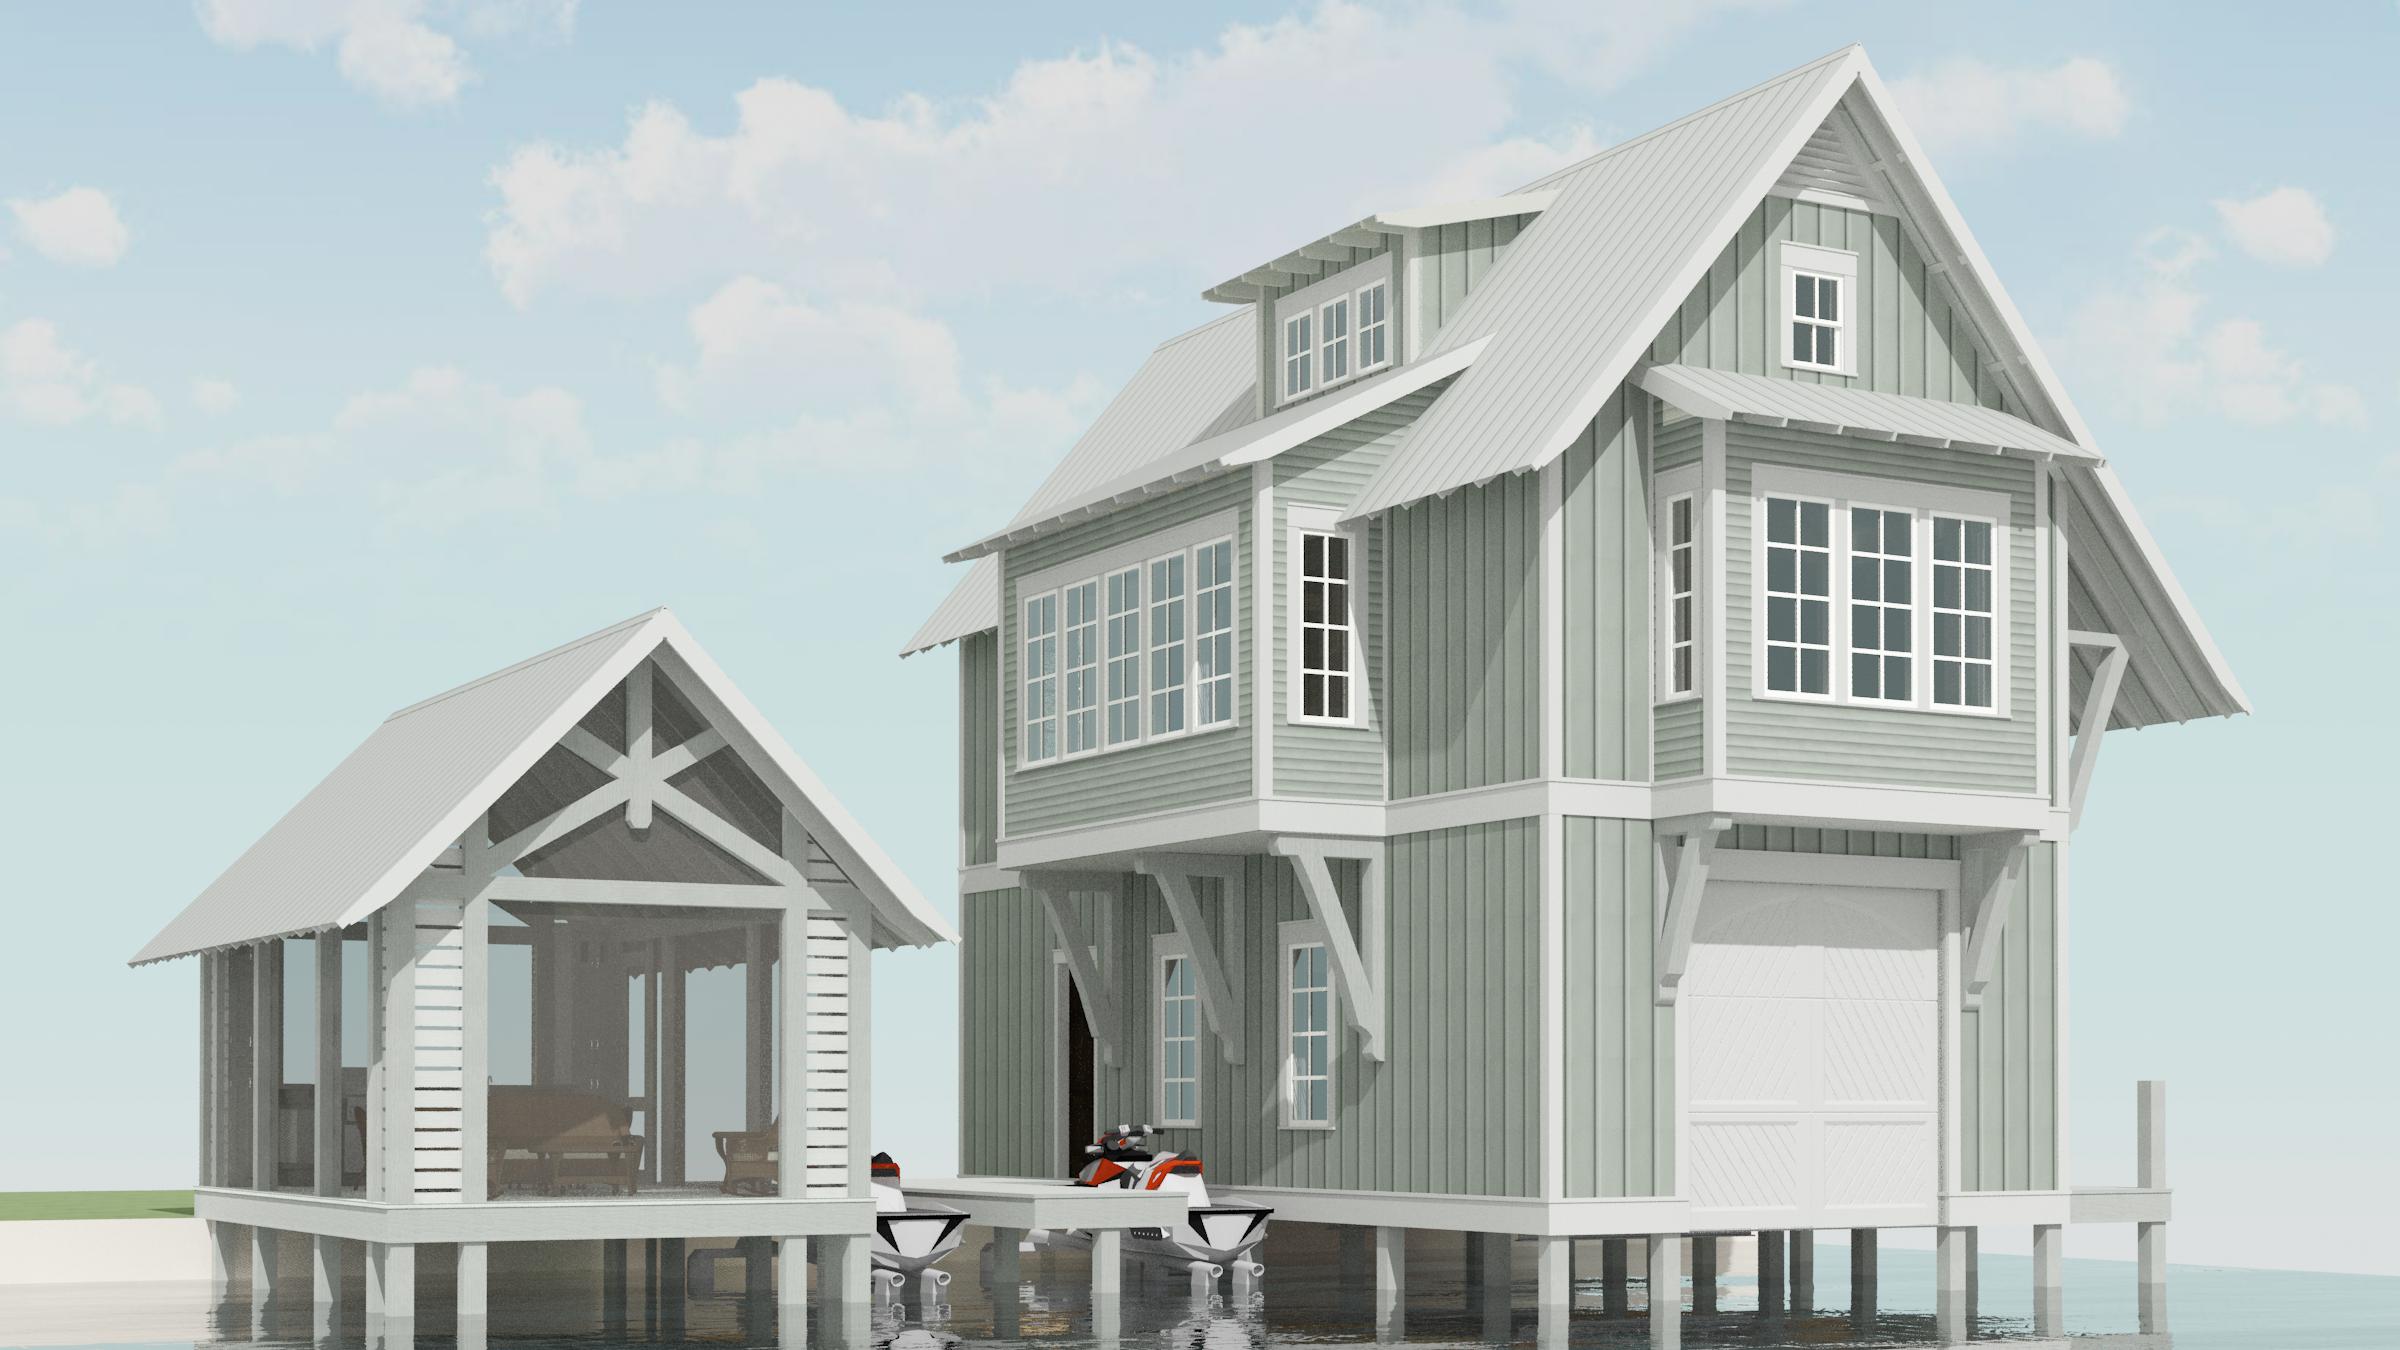
This boathouse is accompanied with a covered screened porch detached from the boathouse. The Fairifax Boathouse has one bedroom, one bathroom, and one boat slip; however, it has a gracious amount of living space for entertaining guests. The dormers allow for copious amounts of diffused light to come into the living space on the second floor. If you are interested in this design or would like to make changes, please contact us at info@lakeandlandstudio.com.
$3,286.00
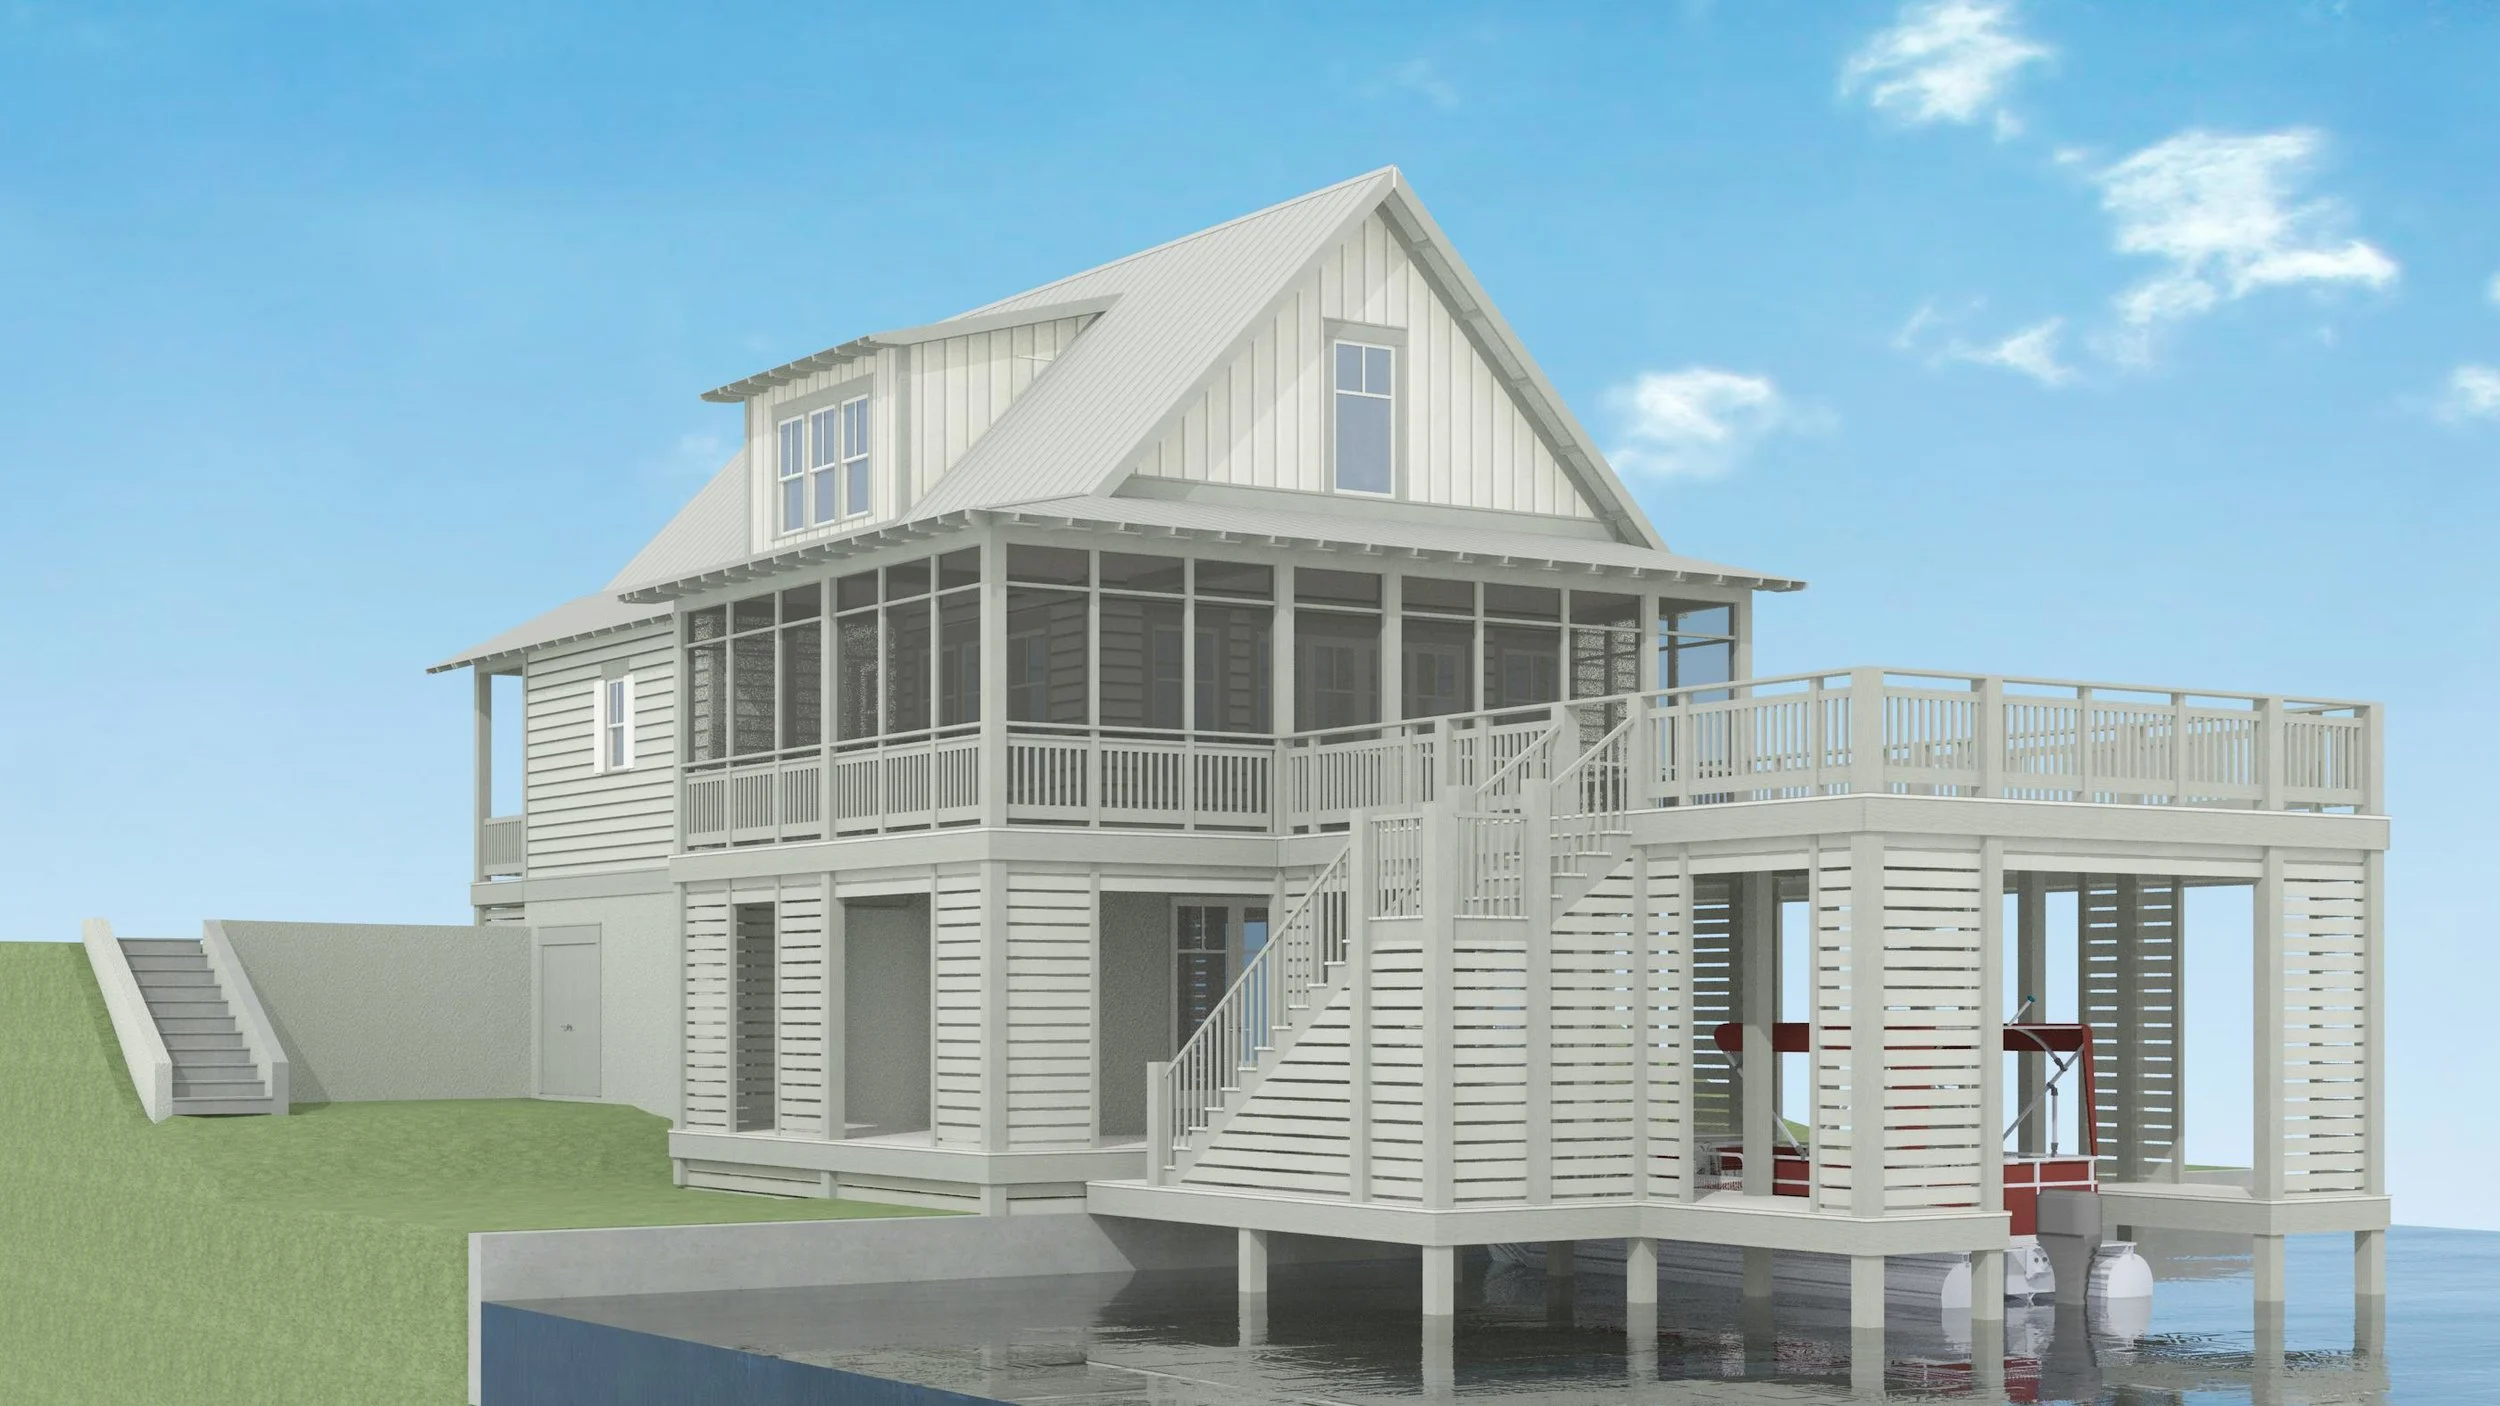
The Forest Residence is a five-bedroom, 4 1/2 bath, one boat slip, and a large deck above. The living space on the second floor has an adjacent wrap-around screened porch for enjoying the water views. If you are interested in this design or would like to make changes, please contact us at info@lakeandlandstudio.com.
$1,796.00
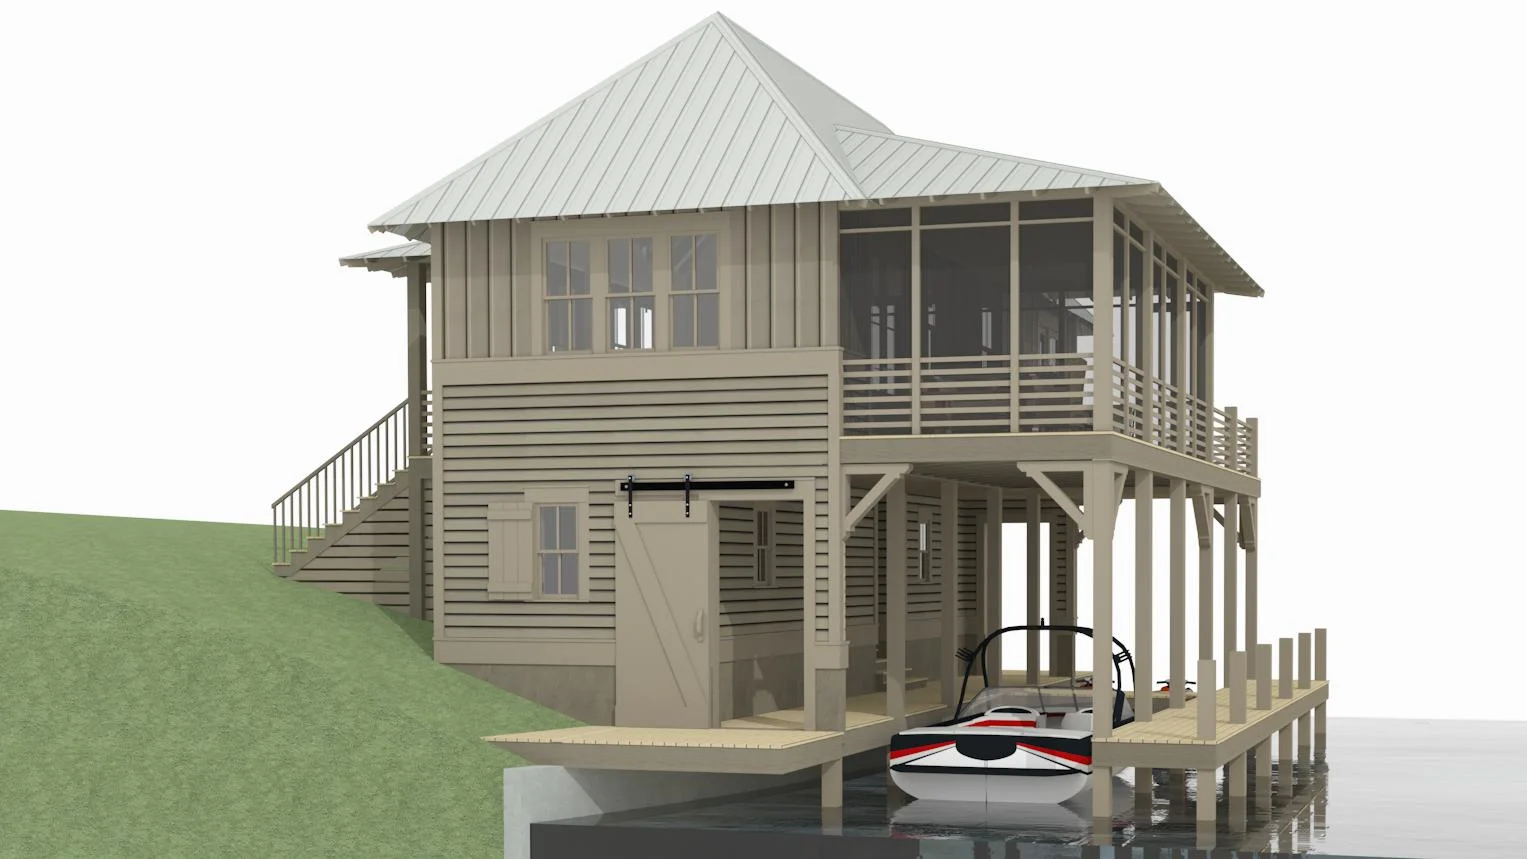
This efficient Foxworth Boathouse is an awesome little structure! This livable boathouse is composed of one boat slip, two jet-ski slips, two bedrooms, and two baths. A large storage room on the ground floor is provided for storing your fishing and boating gear. If you are interested in this design or would like to make changes, please contact us at info@lakeandlandstudio.com.
$1,083.00
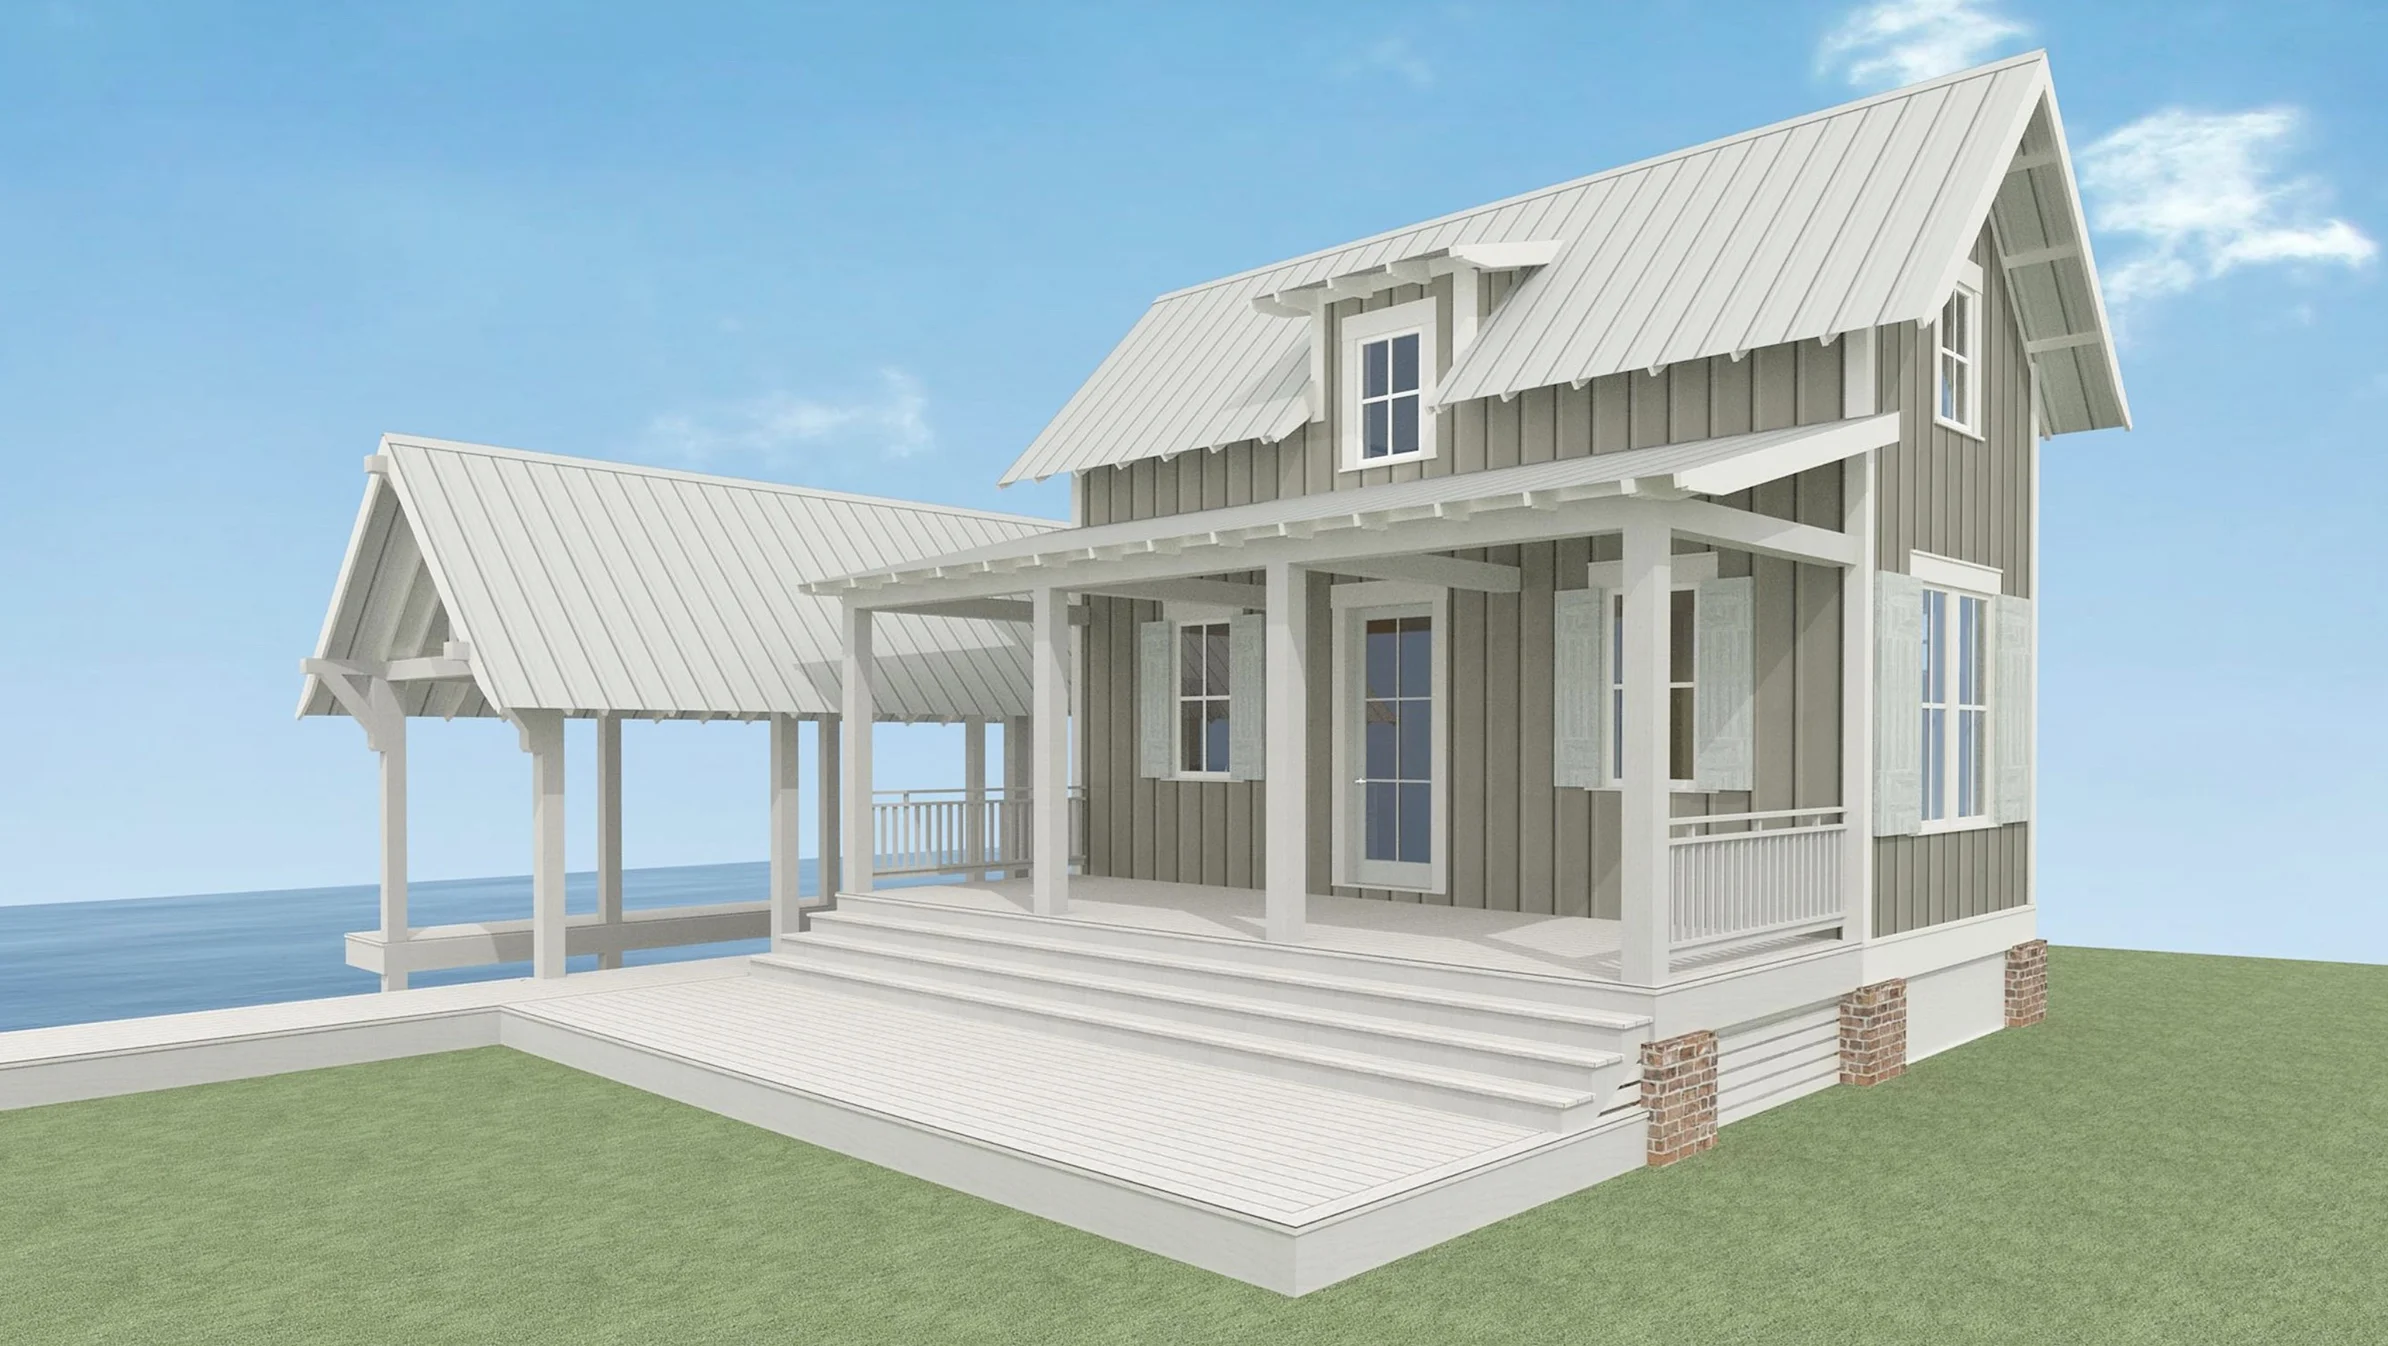
The Goodman Boathouse is a great structure if you need something simple to get out on the lake every now and then. The bedroom on the first floor features a Murphy bed, a kitchenette, and a bath. The loft above is accessed by a circular stair. If you are interested in this design or would like to make changes, please contact us at info@lakeandlandstudio.com.

$1,310.00
This compact boathouse focuses on maintaining a view and having as many beds as possible! This extremely efficient plan has a single boat slip with large amounts of deck and covered porch space. If you are interested in this design or would like to make changes, please contact us at info@lakeandlandstudio.com.

$825.00
The Jonestown Boathouse, designed with small living in mind, has all the basic necessities. With a compact bathroom, vaulted living space, a sleeping loft above the kitchen, and one boat slip this layout could not be more efficient. If you are interested in this design or would like to make changes, please contact us at info@lakeandlandstudio.com.

$790.00
The Kemper is a simple boathouse perfect for a weekend stay. It consists of a full kitchen and bath with a large deck area for fishing and a covered boat slip. If you are interested in this design or would like to make changes, please contact us at info@lakeandlandstudio.com.

$1,940.00
The Liberty Boathouse is narrow in proportion with components including a bedroom, bunk room, sleeping loft, two bathrooms, and a boat slip. A kitchen has been located on both the first and second floor for convenience. The second floor living space includes a vaulted ceiling. If you are interested in this design or would like to make changes, please contact us at info@lakeandlandstudio.com.

$1,061.00
The Pickens Boathouse is one of the more compact yet efficient boathouse designs. Although it is a smaller boathouse, it still has plenty of space to entertain guests in the vaulted living area or on the screened porch. The large pier attached to the boat slip is perfect for fishing or sunbathing. There is also an outdoor sink for fish cleaning, and an outdoor storage room to store all your fishing and boating gear. If you are interested in this design or would like to make changes, please contact us at info@lakeandlandstudio.com.

$1,568.00
This design is essentially a 1 bedroom/2 bathroom apartment with a loft above a boat slip. Its layout is extremely efficient, and with the living space being on the second floor, panoramic views will be amazing! If you are interested in this design or would like to make changes, please contact us at info@lakeandlandstudio.com.

$2,976.00
The three bedroom Tupelo Boathouse has many symmetrical qualities to its exterior. There is a large storage area adjacent to the boat slip with room for two potential boat slips. The gallery space connects the master bedroom and bathroom. This plan has 3 bedrooms, 3 baths, wine storage for parties, a covered porch, and a fishing deck. If you are interested in this design or would like to make changes, please contact us at info@lakeandlandstudio.com.

$1,523.00
The West Point Boathouse is perfect for a weekend Getaway. With one boat slip, An expandable deck for possible future boats, a comfortable living space with kitchenette, one can easily transition from catching the limit to relaxing and watching the sunset. A long loft above is great for extra storage or even just a hideout for the kids. If you are interested in this design or would like to make changes, please contact us at info@lakeandlandstudio.com.
BOATHOUSES | 2-Slip | NON-LIVABLE
Featured
$1,100.00
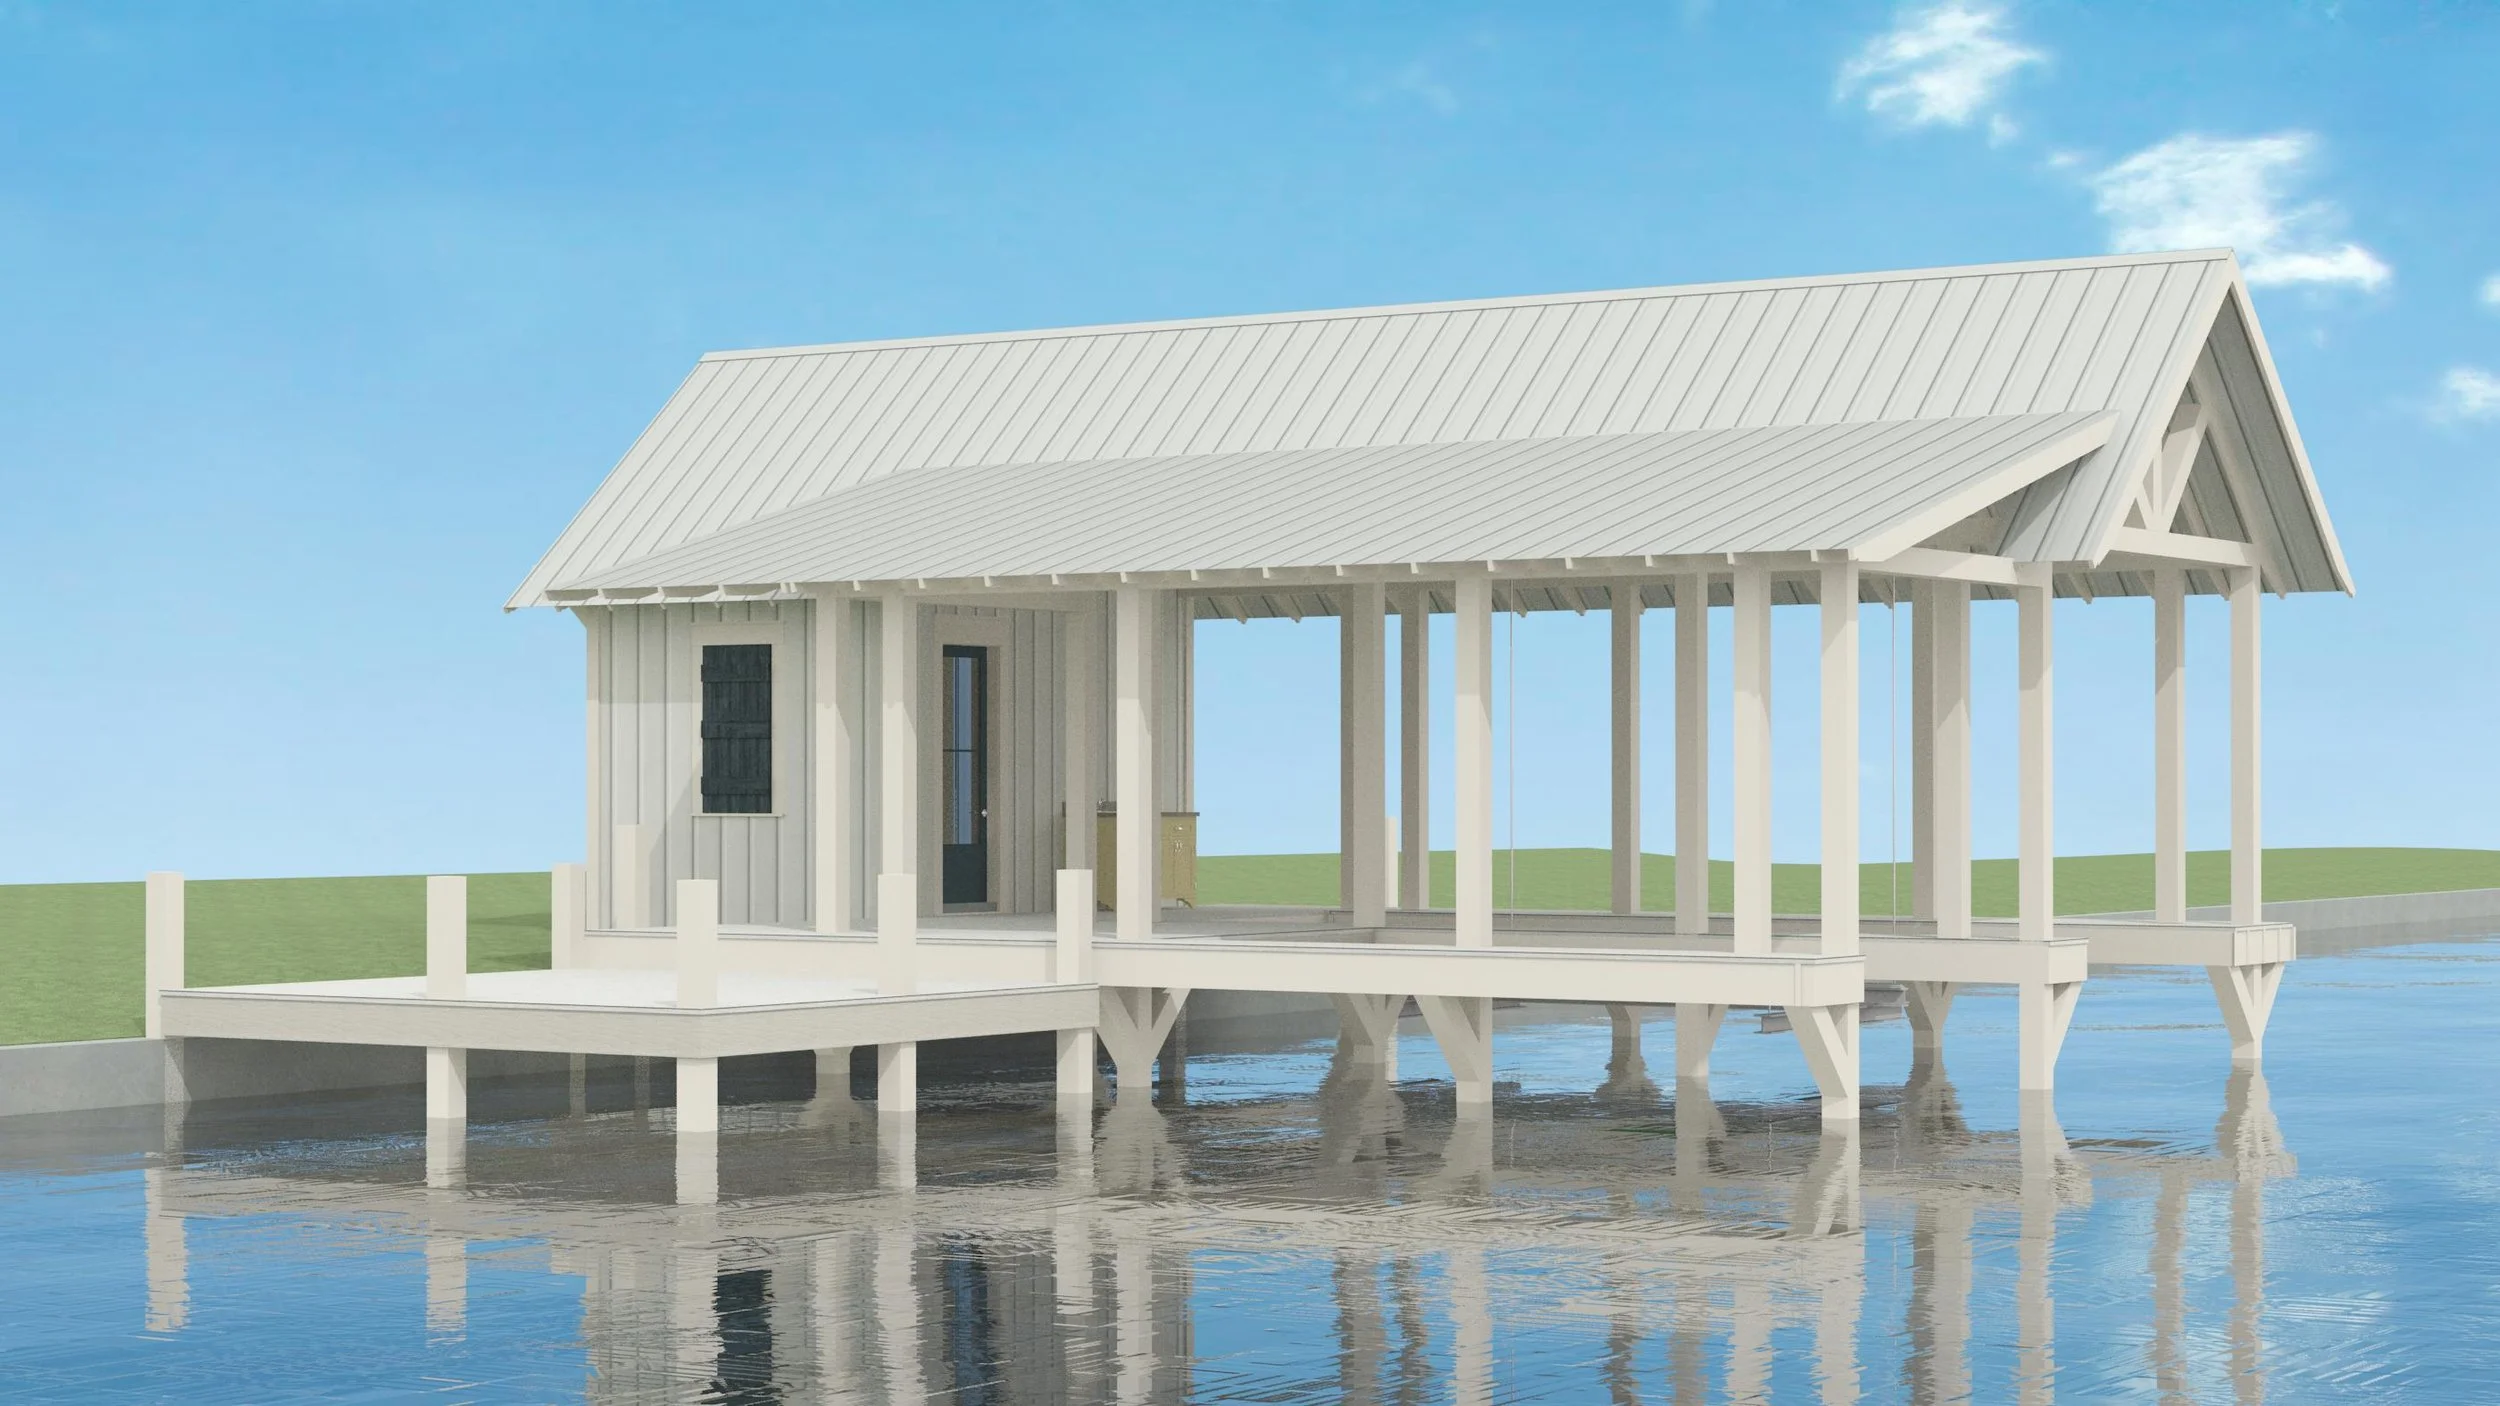
The Abbeville Boathouse is a simple one-story boathouse with two covered boat slips, enclosed storage, and a fish cleaning station. This design has cantilevered walkways alongside the boat slips--a cost-effective design component that requires fewer pilings to drive. If you are interested in this design or would like to make changes, please contact us at info@lakeandlandstudio.com.
$1,200.00
The Ashland Boathouse is one of the more functional boathouse designs. This is a smaller boathouse, but it still has plenty of covered porch space for fishing, dining, or relaxing. Contact us at linfo@lakeandlandstudio.com for more information on how to customize this design to fit your exact needs.

$1,600.00

The Everwood Boathouse is a simple boathouse with a hip roof style. It has a large pier that is great for enjoying the water, and two covered boat slips. If you are interested in this design or would like to make changes, please contact us at info@lakeandlandstudio.com.

$1,073.00
The Falcon Boathouse is a simple boathouse with a "hip" roof style. A detached fishing pier is always a great addition to the water--but the covered boat slips make it so much better. If you are interested in this design or would like to make changes, please contact us at info@lakeandlandstudio.com.

$800.00
The Fayette Boathouse is elegant, yet, very simplistic in design. It has a fishing pier with a lengthy boardwalk and two boat slips with a shed roof extending past the gable to give a little extra boat coverage. If you are interested in this design or would like to make changes, please contact us at info@lakeandlandstudio.com.

$864.00
The Flora Boathouse is simple and has everything a boathouse requires. It is composed of two boat slips, a half bath, and a storage room. If you are interested in this design or would like to make changes, please contact us at info@lakeandlandstudio.com.

$1,632.00
The Kosciusko Boathouse has 2 boat slips, with a third potential boat slip! A fish cleaning station is adjacent to storage with a 1/2 bath near the screened porch. If you are interested in this design or would like to make changes, please contact us at info@lakeandlandstudio.com.

$1,325.00
The Lula is a quaint boathouse with a 1/2 bath, deck, and two boat slips. This design could function as a secondary component to a lot with a residence. If you are interested in this design or would like to make changes, please contact us at info@lakeandlandstudio.com.

$1,404.00
The Pachuta Boathouse is perfect for a day trip with its compact layout. Sleeping quarters are not included; however, it is perfect for entertaining guests. The plan includes two boat slips, 1 bath, a grilling deck, and adequate storage space. If you are interested in this design or would like to make changes, please contact us at info@lakeandlandstudio.com.

$1,578.00
The Pin Oak Boathouse is almost as minimal as you can get with two boat slips and a large storage space--perfect for those that don't plan on staying for a lengthy amount of time. An outdoor bar is adjacent to a large deck space, giving plenty of space for group gatherings. If you are interested in this design or would like to make changes, please contact us at info@lakeandlandstudio.com.

$1,266.00
The Scuba Boathouse is perfect for a summer reprieve and fishing spree. With two boat slips, a fishing dock, a fish cleaning station, and a kitchen, one can easily transition from catching the limit to eating their fill. A comfortable living space and full bath is also provided for breaks in between fishing and a restful evening after a full day’s excursion. If you are interested in this design or would like to make changes, please contact us at info@lakeandlandstudio.com.

$800.00
The Tylertown Boathouse is a two slip boathouse with a jet ski slip and larger boat slip. The wooden slatting between the structural posts creates enough shade from the sun to protect your boat while still allowing the boathouse to feel open. Guests can enjoy recreational outdoor activities on the large fishing pier attached to the boathouse. If you are interested in this design or would like to make changes, please contact us at info@lakeandlandstudio.com.

$1,295.00
Relaxing is easy in the impressive and generously spacious Woodville Boathouse. With 2 boat slips and 2 storage rooms, this boathouse is completely ready for guests to enjoy the fun of being on the water with small effort. With its wide walkways, this boathouse is ideally designed to enjoy summers on the water with easy access to your boat and boating gear! If you are interested in this design or would like to make changes, please contact us at info@lakeandlandstudio.com.
BOATHOUSES | 2-Slip | LIVABLE
Featured
$2,252.00
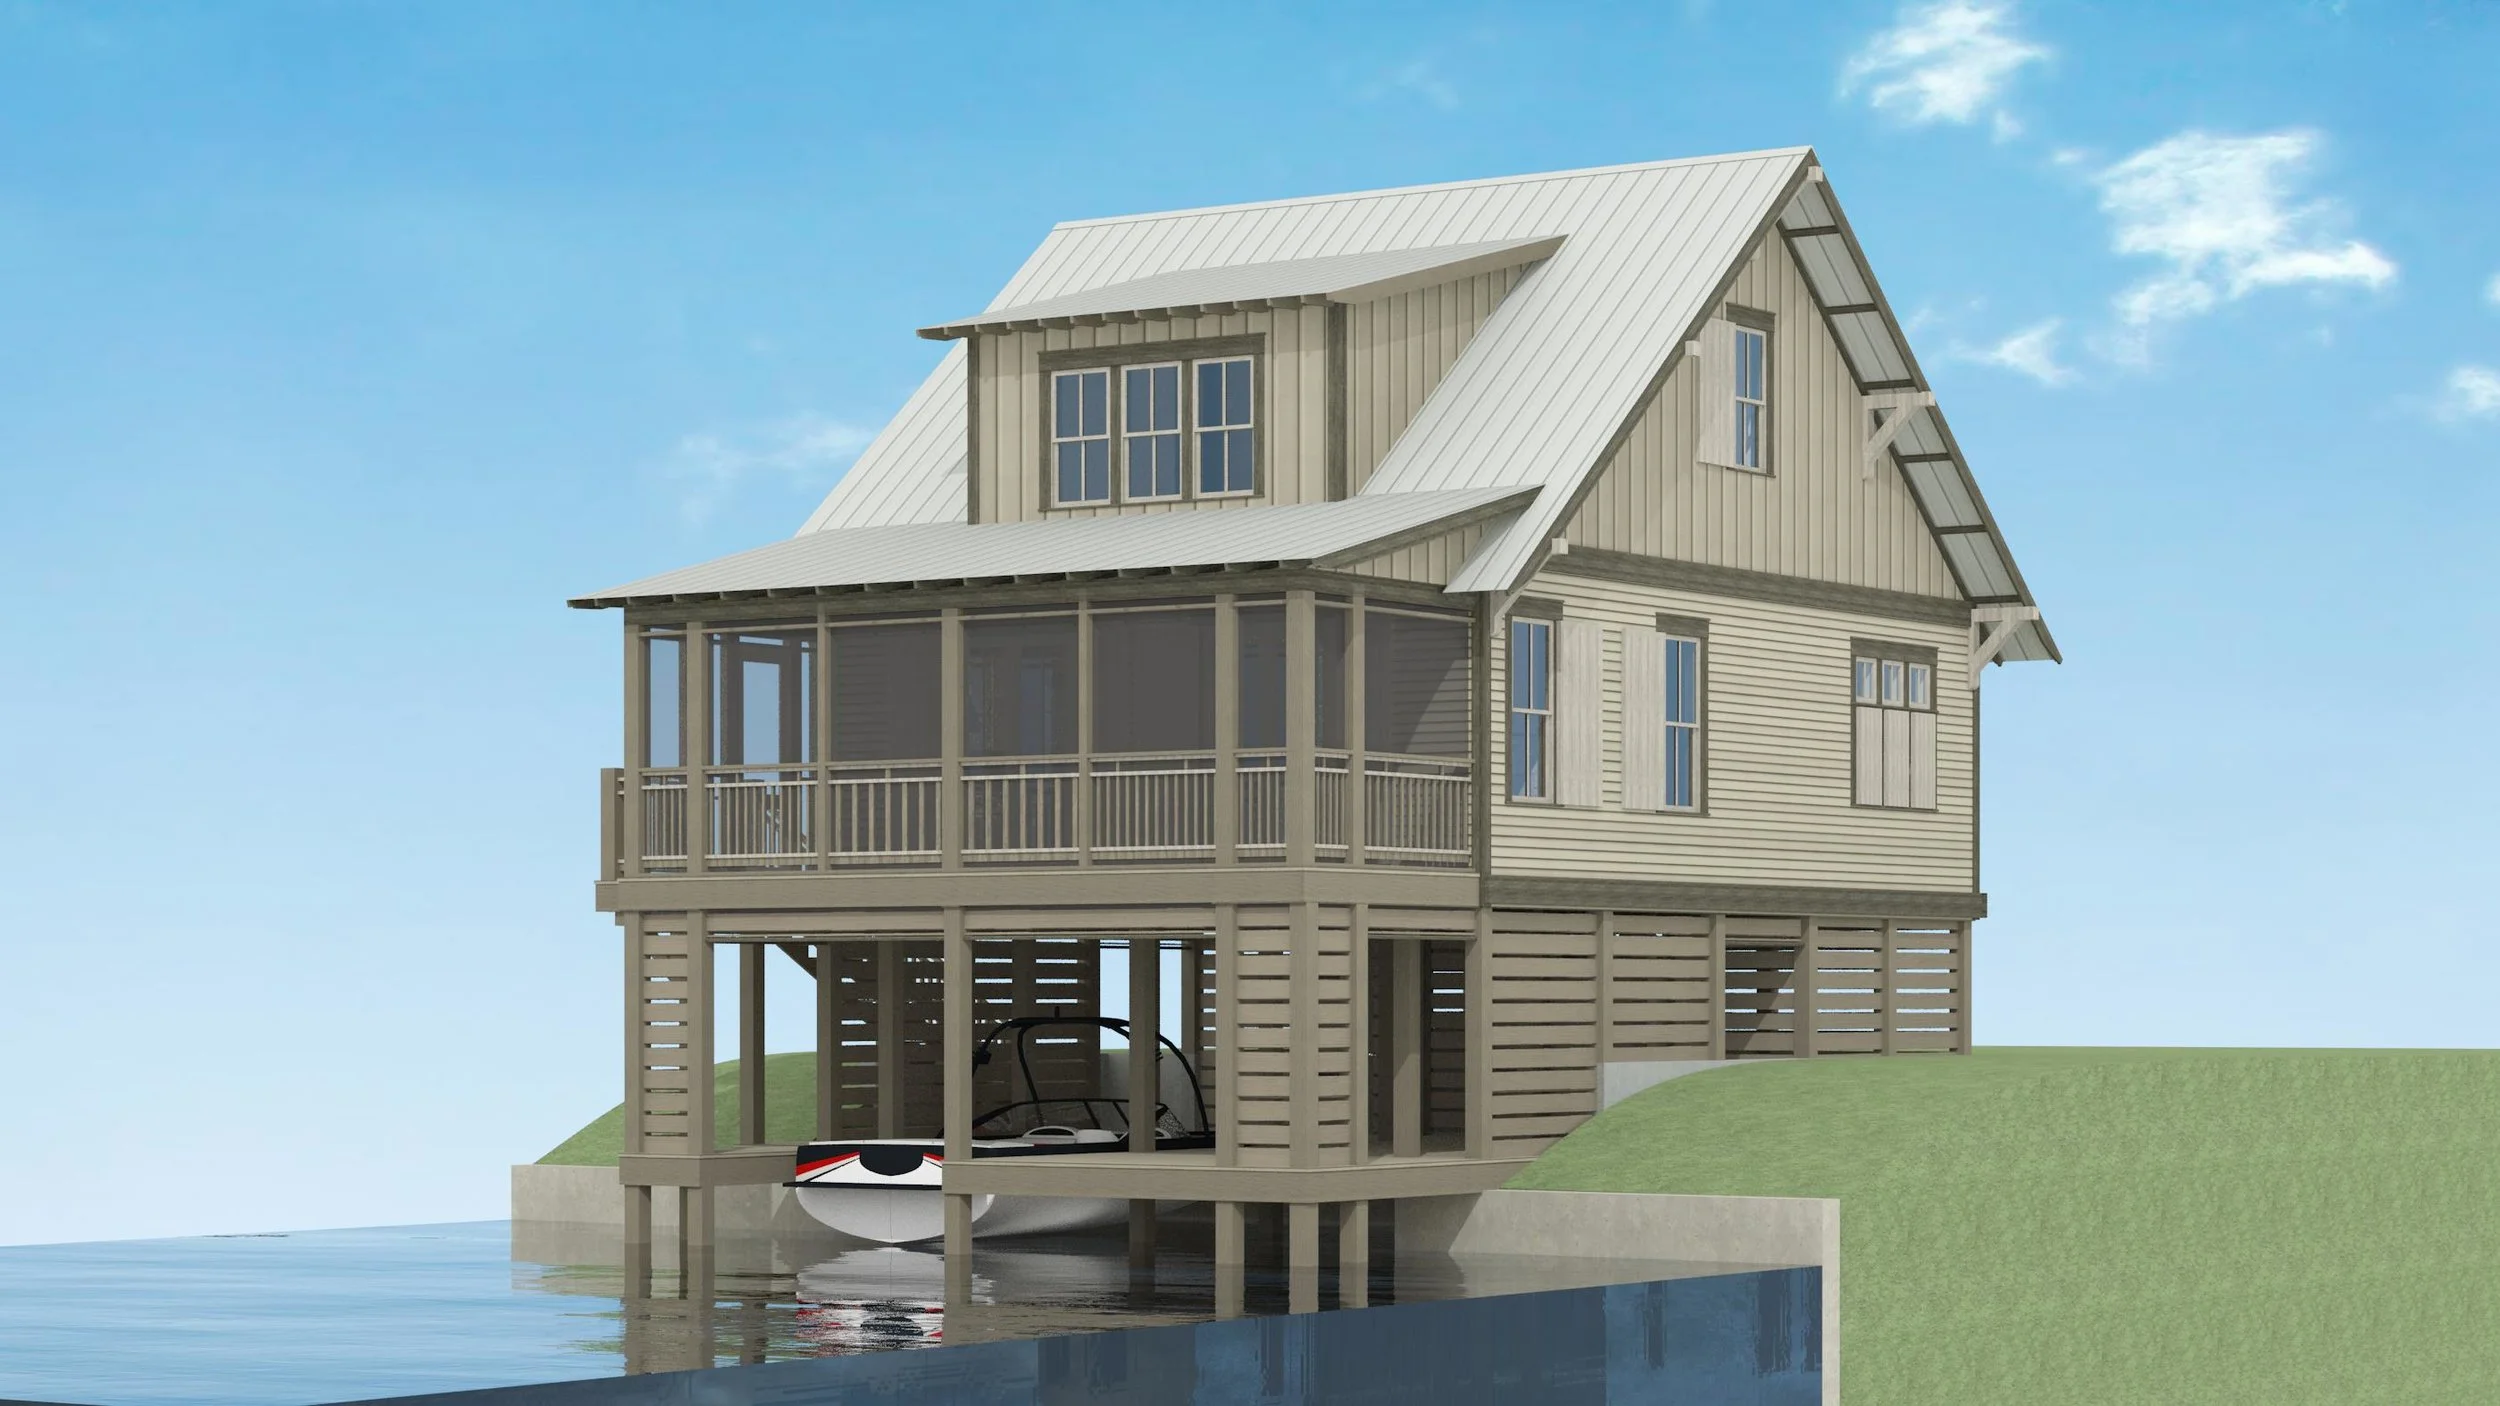
The Cary Boathouse is a 3 bedroom, 2 bathroom structure above one boat slip with potential for a second boat slip, as well as excessive amounts of storage! This 2 1/2 story structure is a very efficient use of space, and with its effective floor plan layout, it's hard to beat--though it has enough space in the living areas without feeling crammed! The screened porch on the second floor is a great place to go after a long day or if you just want to enjoy the view ahead. If you are interested in this design or would like to make changes, please contact us at info@lakeandlandstudio.com.

$1,785.00
The Coldwater Boathouse is an efficient layout consisting of one bedroom, one bathroom, and a loft. The living space has a double-height vaulted ceiling. This two slip is perfect for small living or a weekend vacation. If you are interested in this design or would like to make changes, please contact us at info@lakeandlandstudio.com.
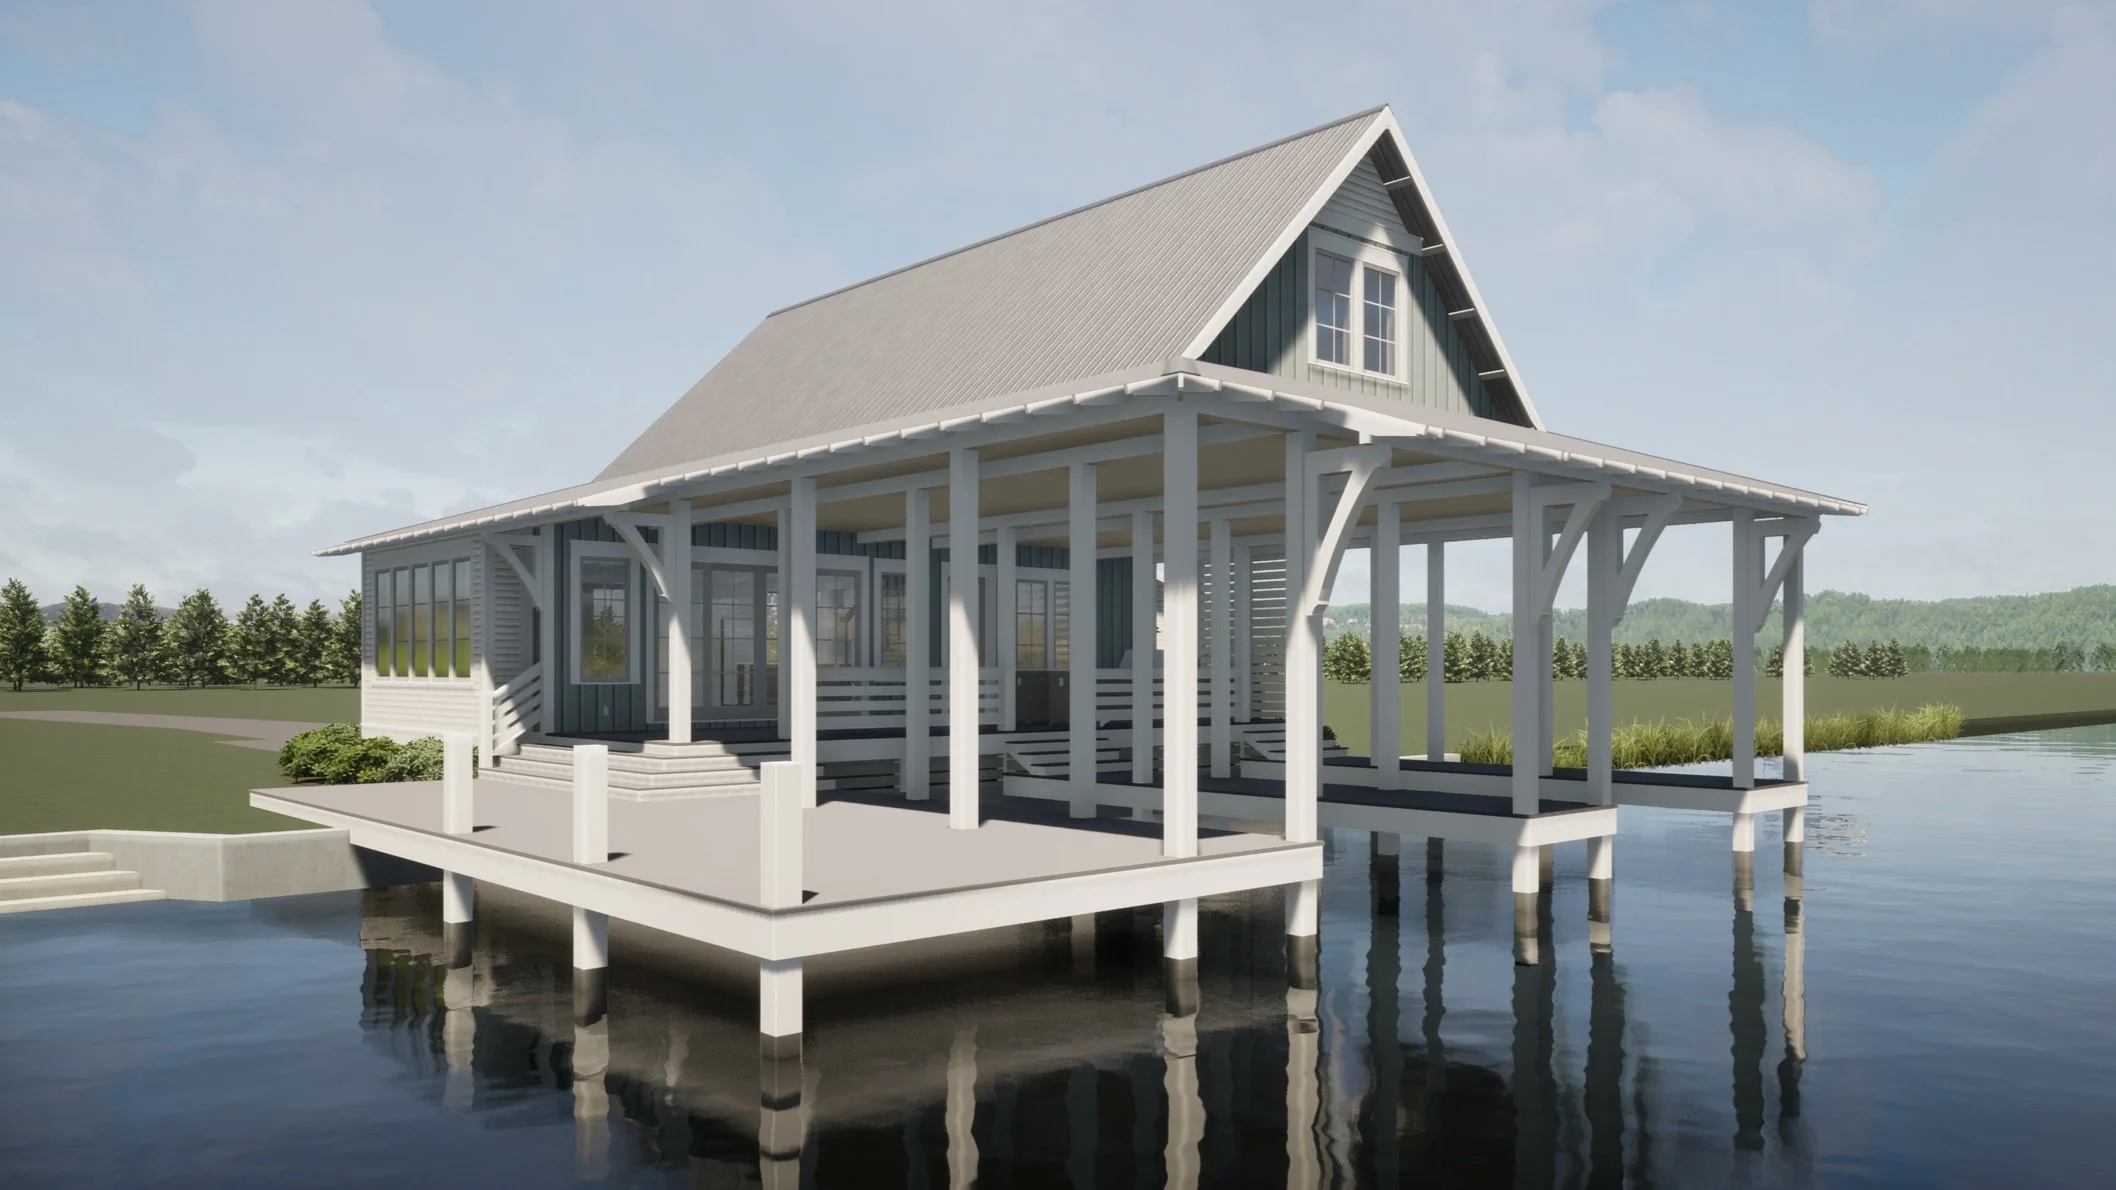
$2,906.00
The Courtland Boathouse is a charming getaway for any small family. The livable boathouse has two bedrooms, a bunkroom with room for the kids to hang out, a comfortable open concept living and kitchen with an amazing wall of windows to capture the views and natural daylight, and an outdoor kitchen and dining area to expand the fun when guests are invited. If you are interested in this design or would like to make changes, please contact us at info@lakeandlandstudio.com.
$1,324.00
Within the Decatur Boathouse, the snug sleeping arrangements in the bunkroom keep you from having to travel back home late at night. There is no kitchen on the interior; however, there is an outdoor kitchen across from a potential future boat slip. If you are interested in this design or would like to make changes, please contact us at info@lakeandlandstudio.com.

$2,977.00
The Deer Oak Boathouse is a tree-house-inspired retreat designed to capture attention and spark adventure. This three-story structure offers abundant space for fun, relaxation, and entertainment.
The first floor features a dedicated boat slip, a future boat-slip space, a jet-ski slip, an outdoor kitchen, a full bath, and plenty of storage. The second & third floors contain the living levels that include a spacious great room, a large covered porch, three bedrooms, three baths, a media room, a laundry closet, and a cozy loft area.

$2,349.00
The Hatley is a livable boathouse with a loft, a bedroom, a bunk room, and 1 1/2 baths. The plan is complete with a large fishing dock and two boat slips. If you are interested in this design or would like to make changes, please contact us at info@lakeandlandstudio.com.

$2,277.00
The Jackson Boathouse has a unique structural design. The two slip boathouse is accompanied by one bedroom, one bunk room on the ground level and a large great room on the second floor with vaulted ceilings. If you are interested in this design or would like to make changes, please contact us at info@lakeandlandstudio.com.
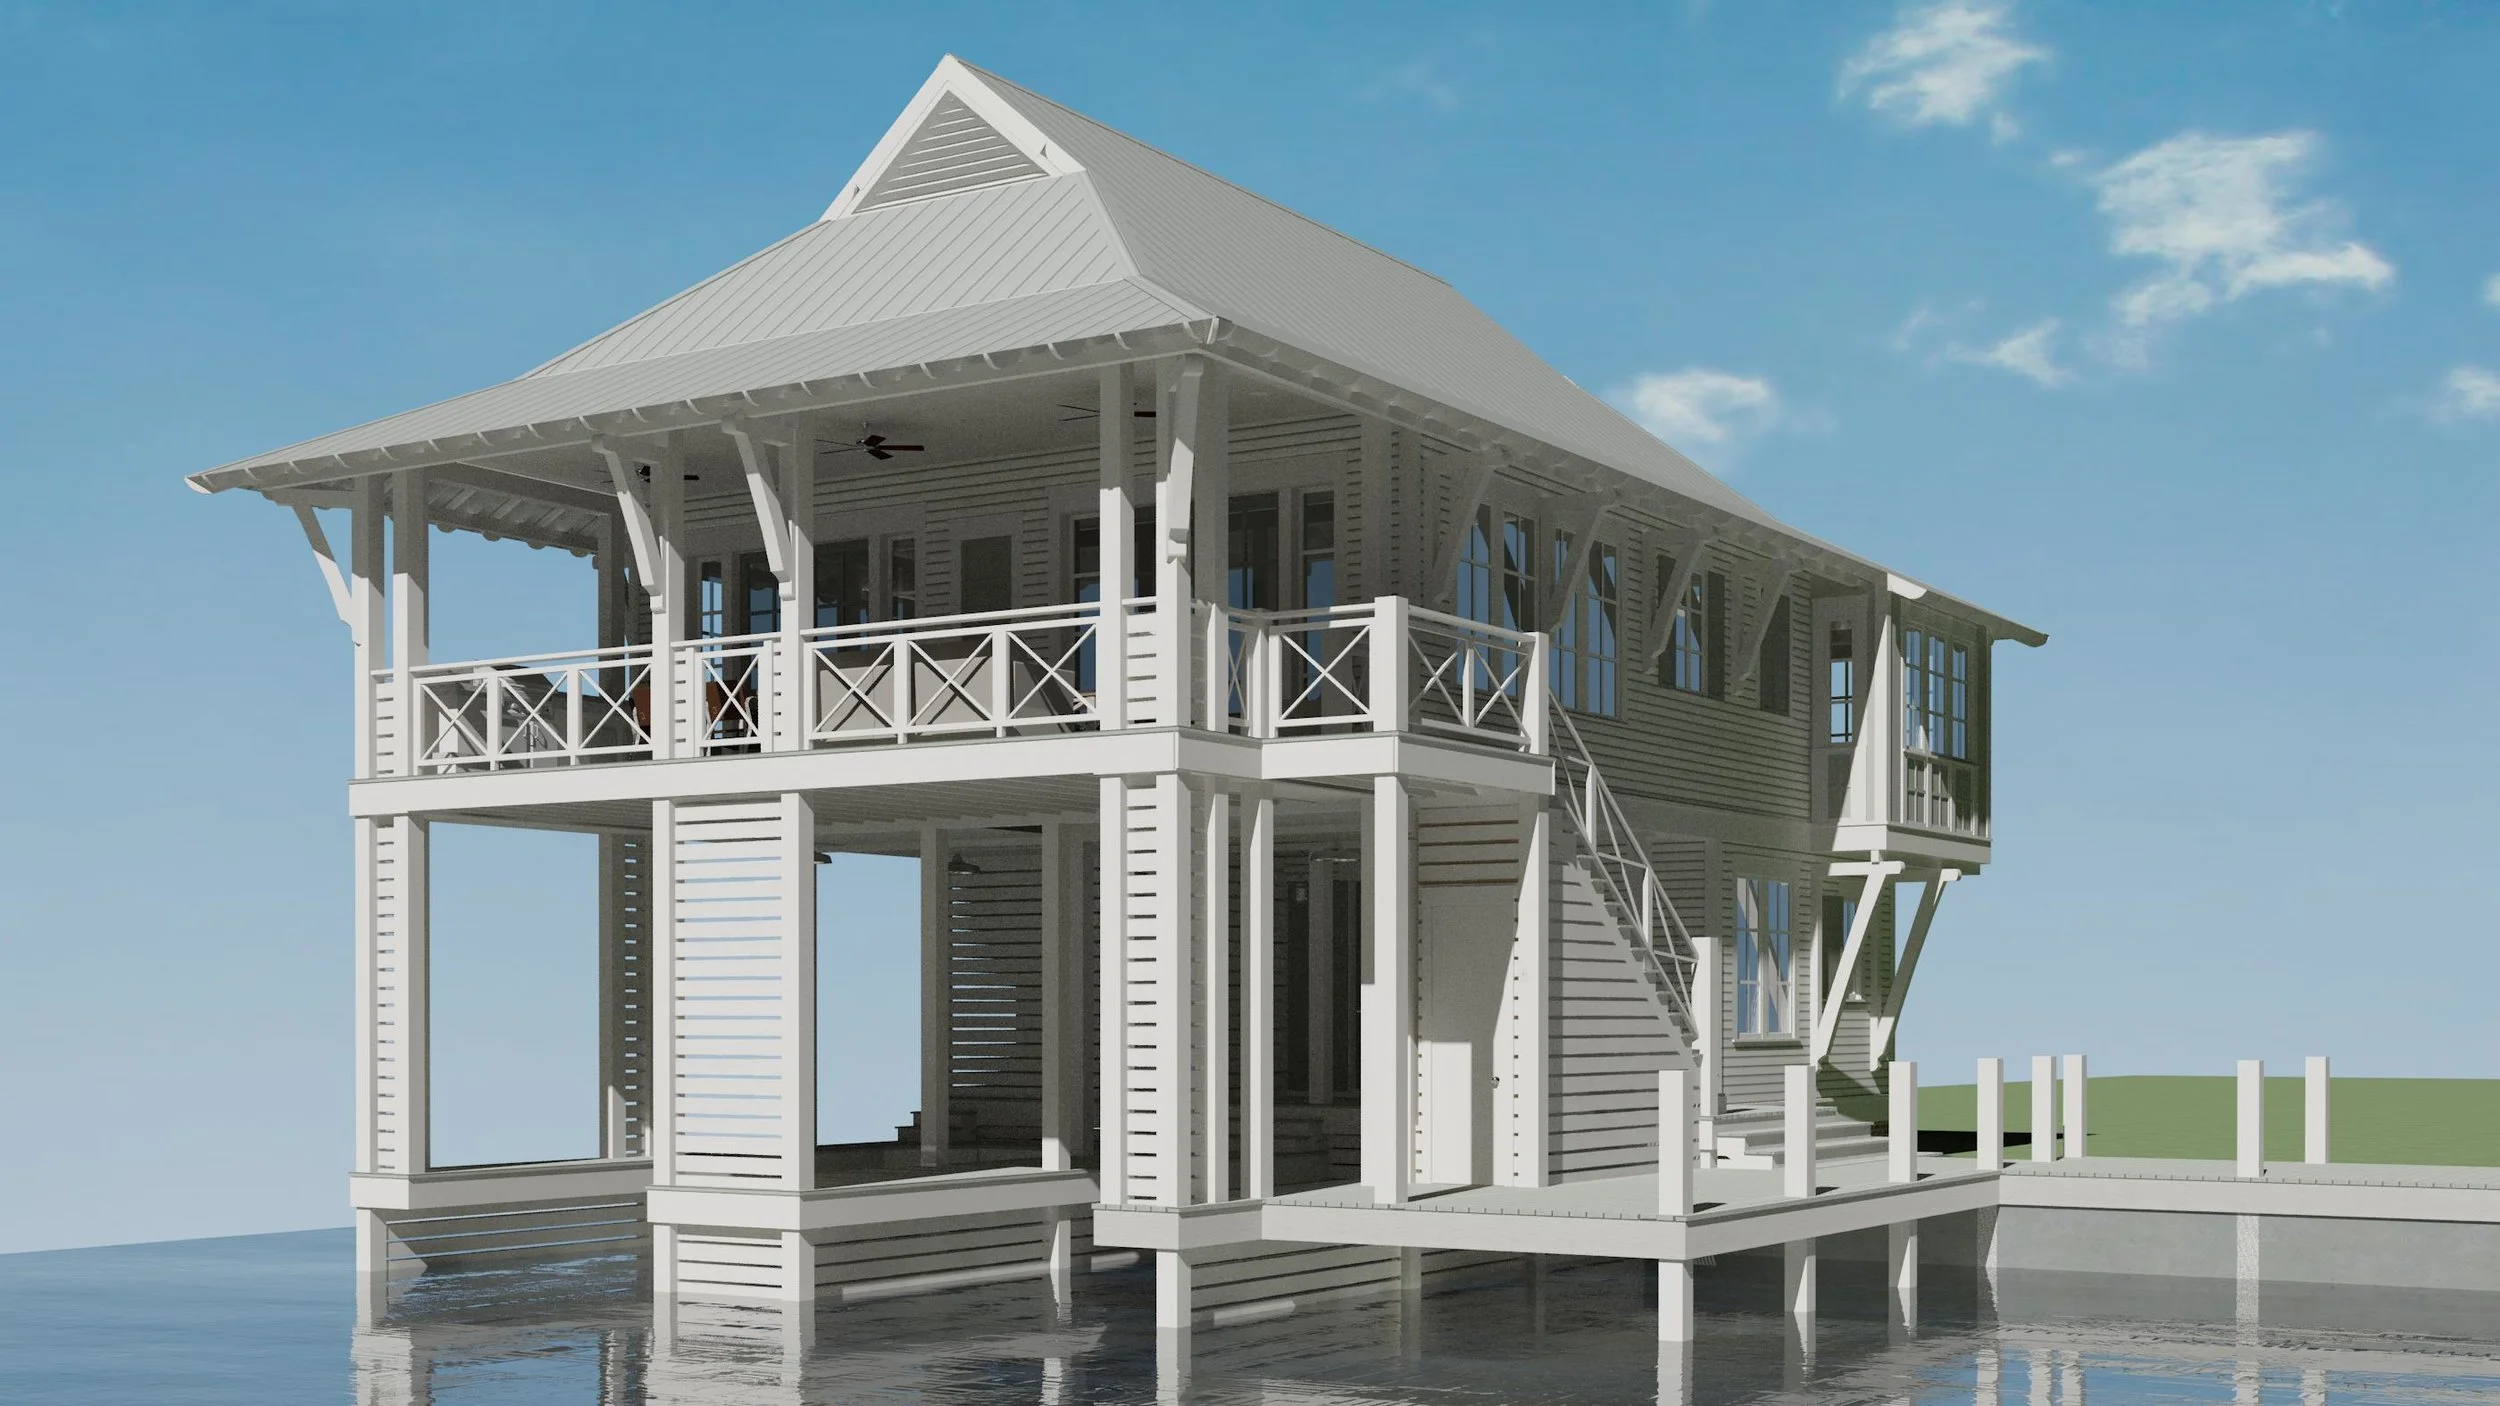
$2,527.00
The Monticello Boathouse is composed of a spacious layout including a bunk room, 4 bedrooms, 3 bathrooms, and two boat slips! It also has a fishing pier and sun deck adjacent to the boat slips. If you are interested in this design or would like to make changes, please contact us at info@lakeandlandstudio.com.

$2,469.00
The Pinola Boathouse doubles as a single-family home or a home away from home. It consists of two bedrooms, 2 baths, loft, deck, 2 boat slips, and ample storage. If you are interested in this design or would like to make changes, please contact us at info@lakeandlandstudio.com.

$1,566.00
The Summit Boathouse is a great, one story setup with intentions of a brief visit. With its two boat slips and an extended fishing dock, it provides many opportunities for outdoor activities. If you are interested in this design or would like to make changes, please contact us at info@lakeandlandstudio.com.

$2,843.00
The Tunica Boathouse is a compact single-family home or getaway. It contains a small living space, kitchen, 3 bedrooms, a sleeping loft, 2 baths, loft space, workshop, porch, storage, fishing deck, and two boat slips. If you are interested in this design or would like to make changes, please contact us at info@lakeandlandstudio.com.

$2,446.50
The Water Valley has a magnificent charm that will be the envy of all the neighbors. Along with the 2 boat slips, fishing pier, sun deck, and outdoor kitchen, the interior includes 3 bedrooms, 3 baths, living room, and kitchen. This boathouse is perfect for homebodies that still need a vacation. If you are interested in this design or would like to make changes, please contact us at info@lakeandlandstudio.com.
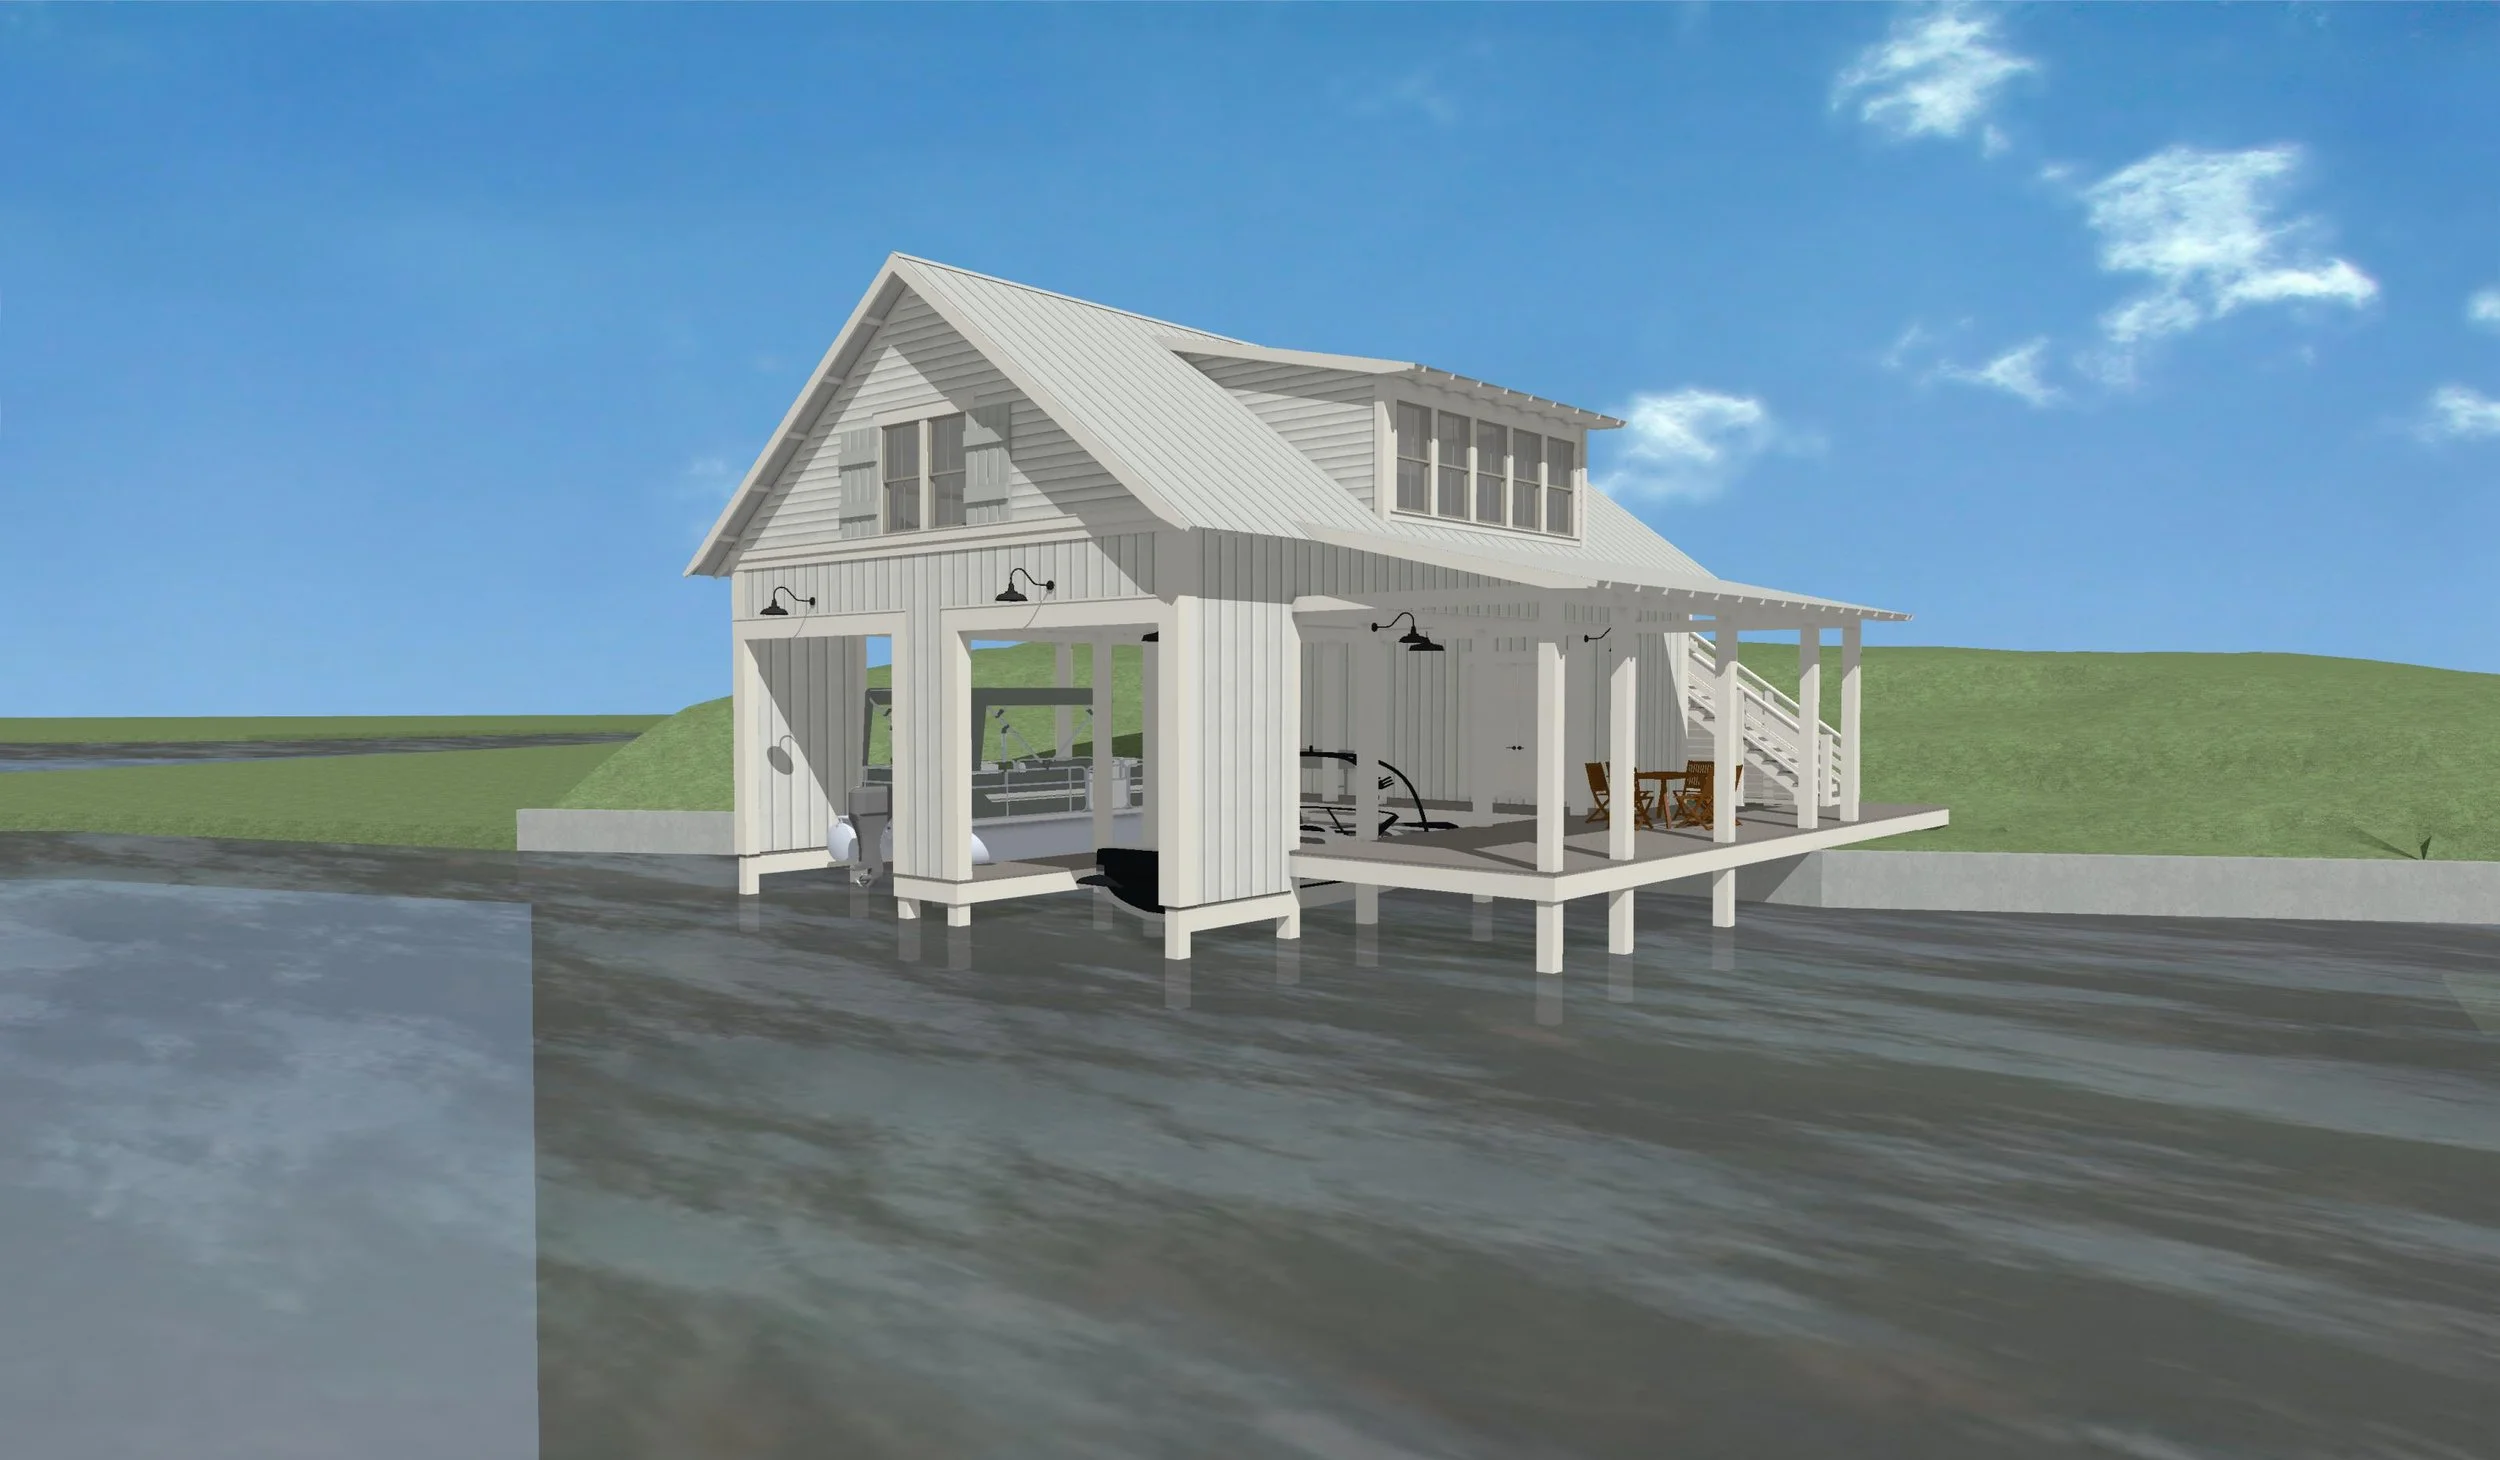
$1,623.00
This charming livable boathouse features 2 boat slips, outdoor storage, and a safe room on the first floor. The 1 bed, 1 bath Doddsville Boathouse livable area poses a laundry closet, a family room, and a small fully functioning kitchen. Direct access to the second floor is provided with a walkway - this boathouse is a great option for those sites with vast terrain changes near a waterfront
This cottage has everything needed for a short getaway! The fireplace in the living room will keep you cozy during the winter visits, and the screened porch is perfect for really hot, summer days. This one bedroom, one bath, one bunk room layout is just enough for a close family vacation! If you are interested in this design or would like to make changes, please contact us at info@lakeandlandstudio.com.