
BOATHOUSES | 1-Slip | LIVABLE

Within the Decatur Boathouse, the snug sleeping arrangements in the bunkroom keep you from having to travel back home late at night. There is no kitchen on the interior; however, there is an outdoor kitchen across from a potential future boat slip. If you are interested in this design or would like to make changes, please contact us at info@lakeandlandstudio.com.
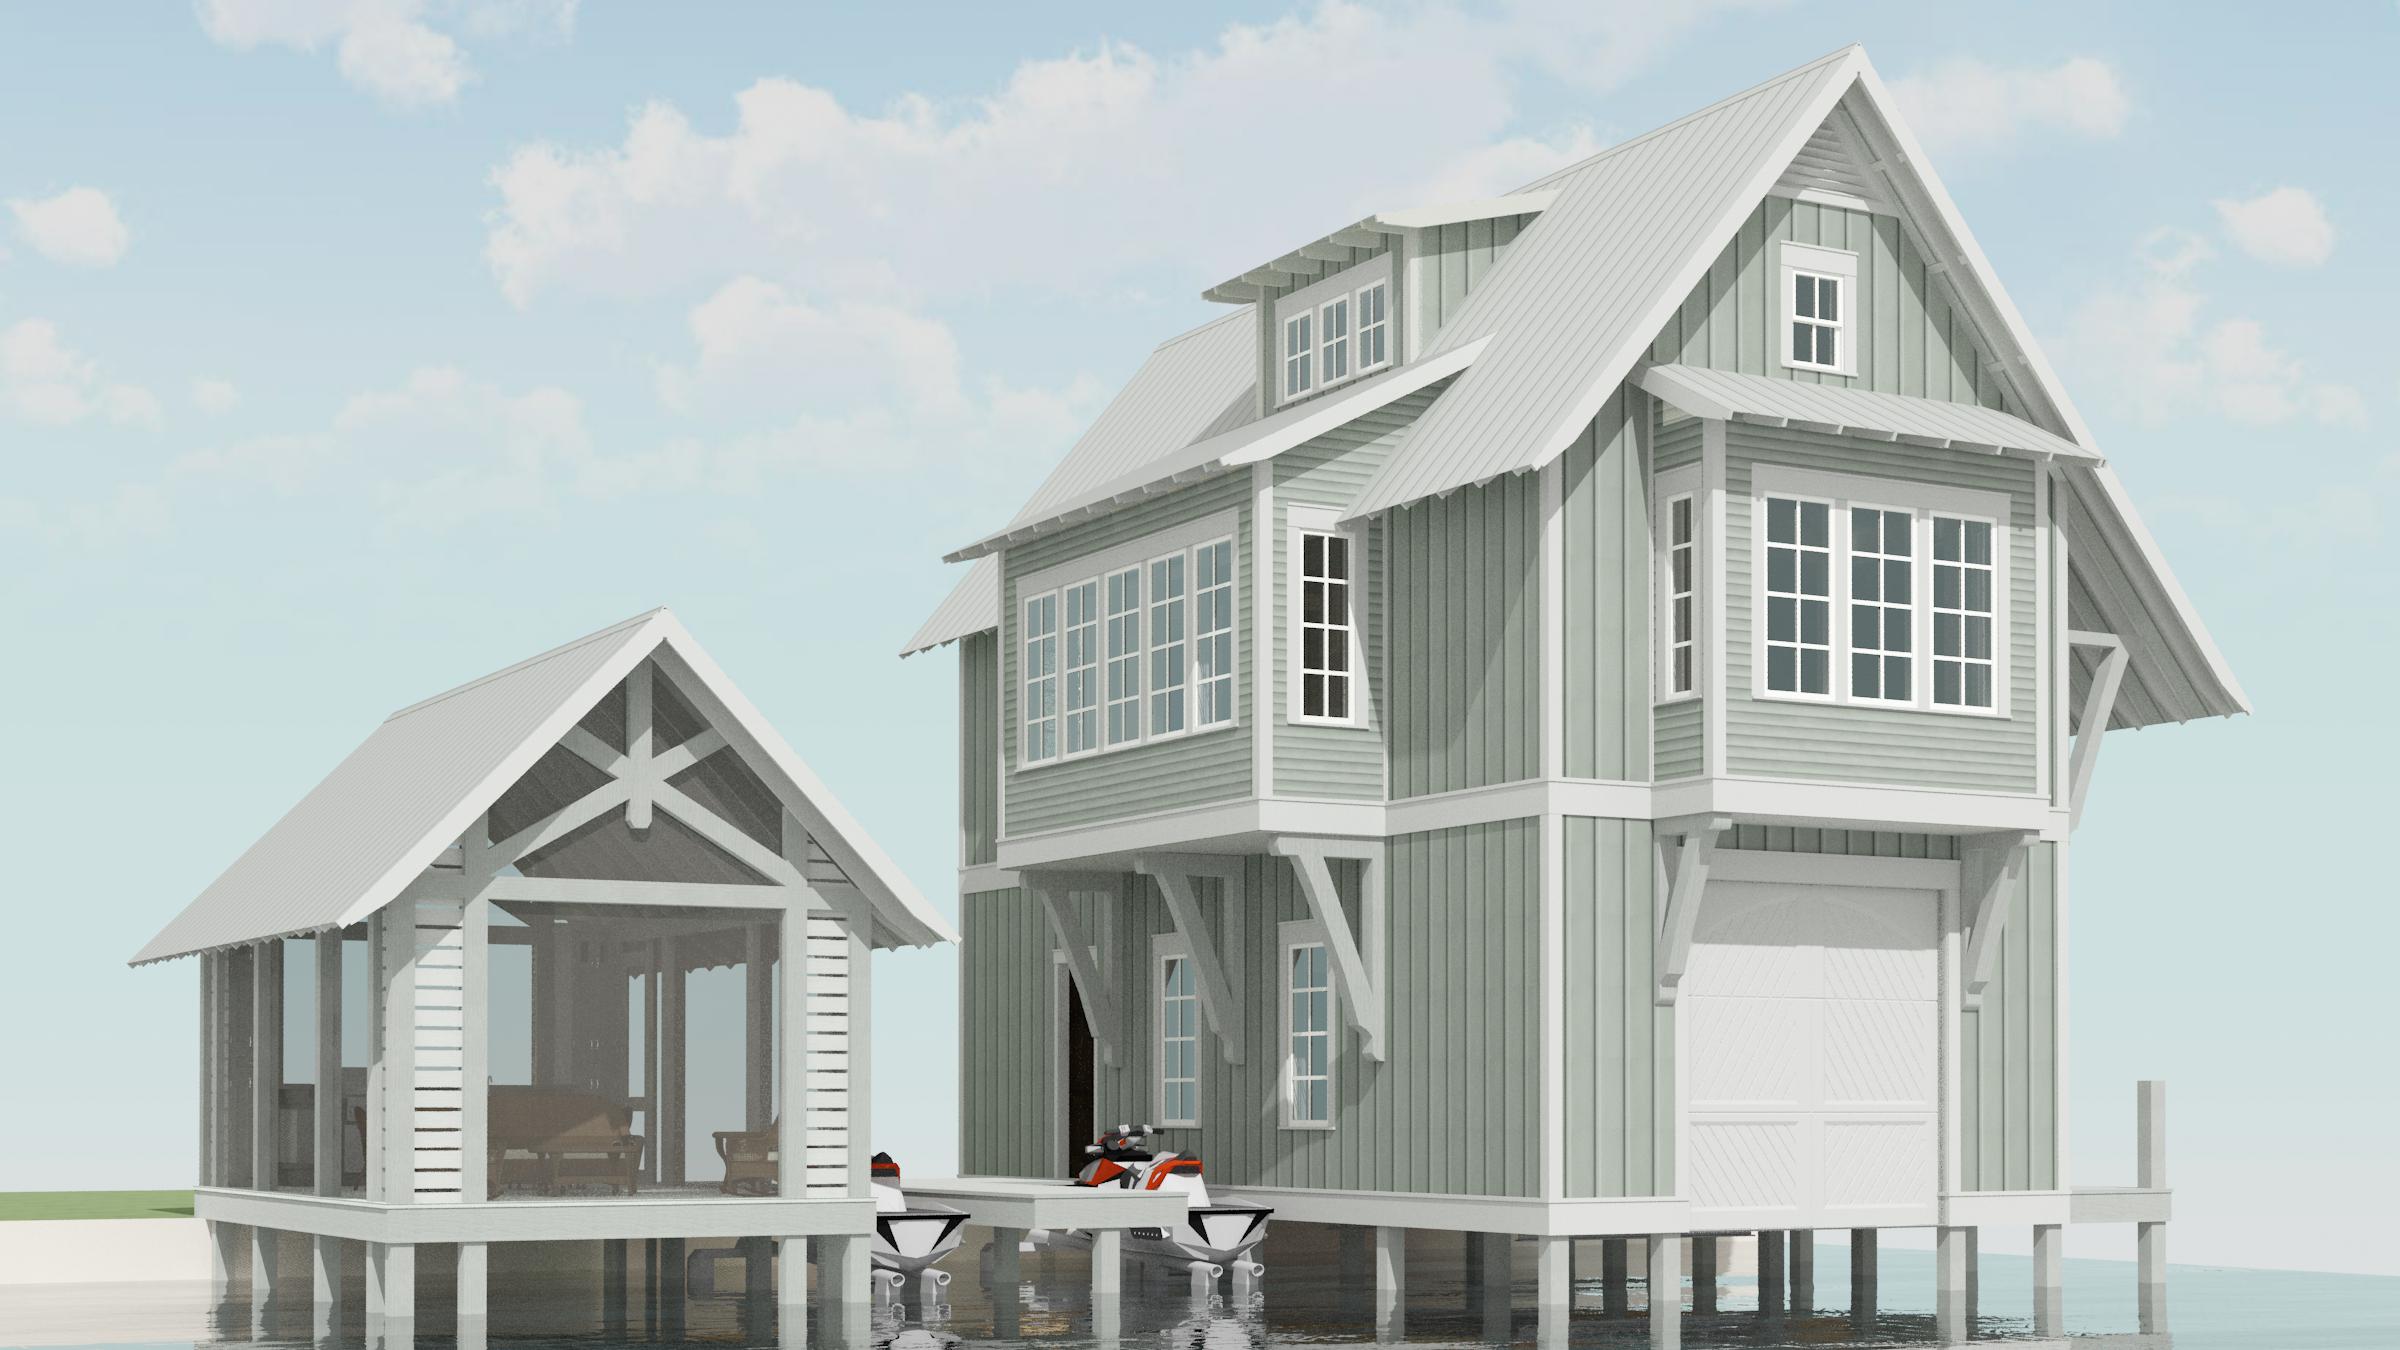
This boathouse is accompanied with a covered screened porch detached from the boathouse. The Fairifax Boathouse has one bedroom, one bathroom, and one boat slip; however, it has a gracious amount of living space for entertaining guests. The dormers allow for copious amounts of diffused light to come into the living space on the second floor. If you are interested in this design or would like to make changes, please contact us at info@lakeandlandstudio.com.
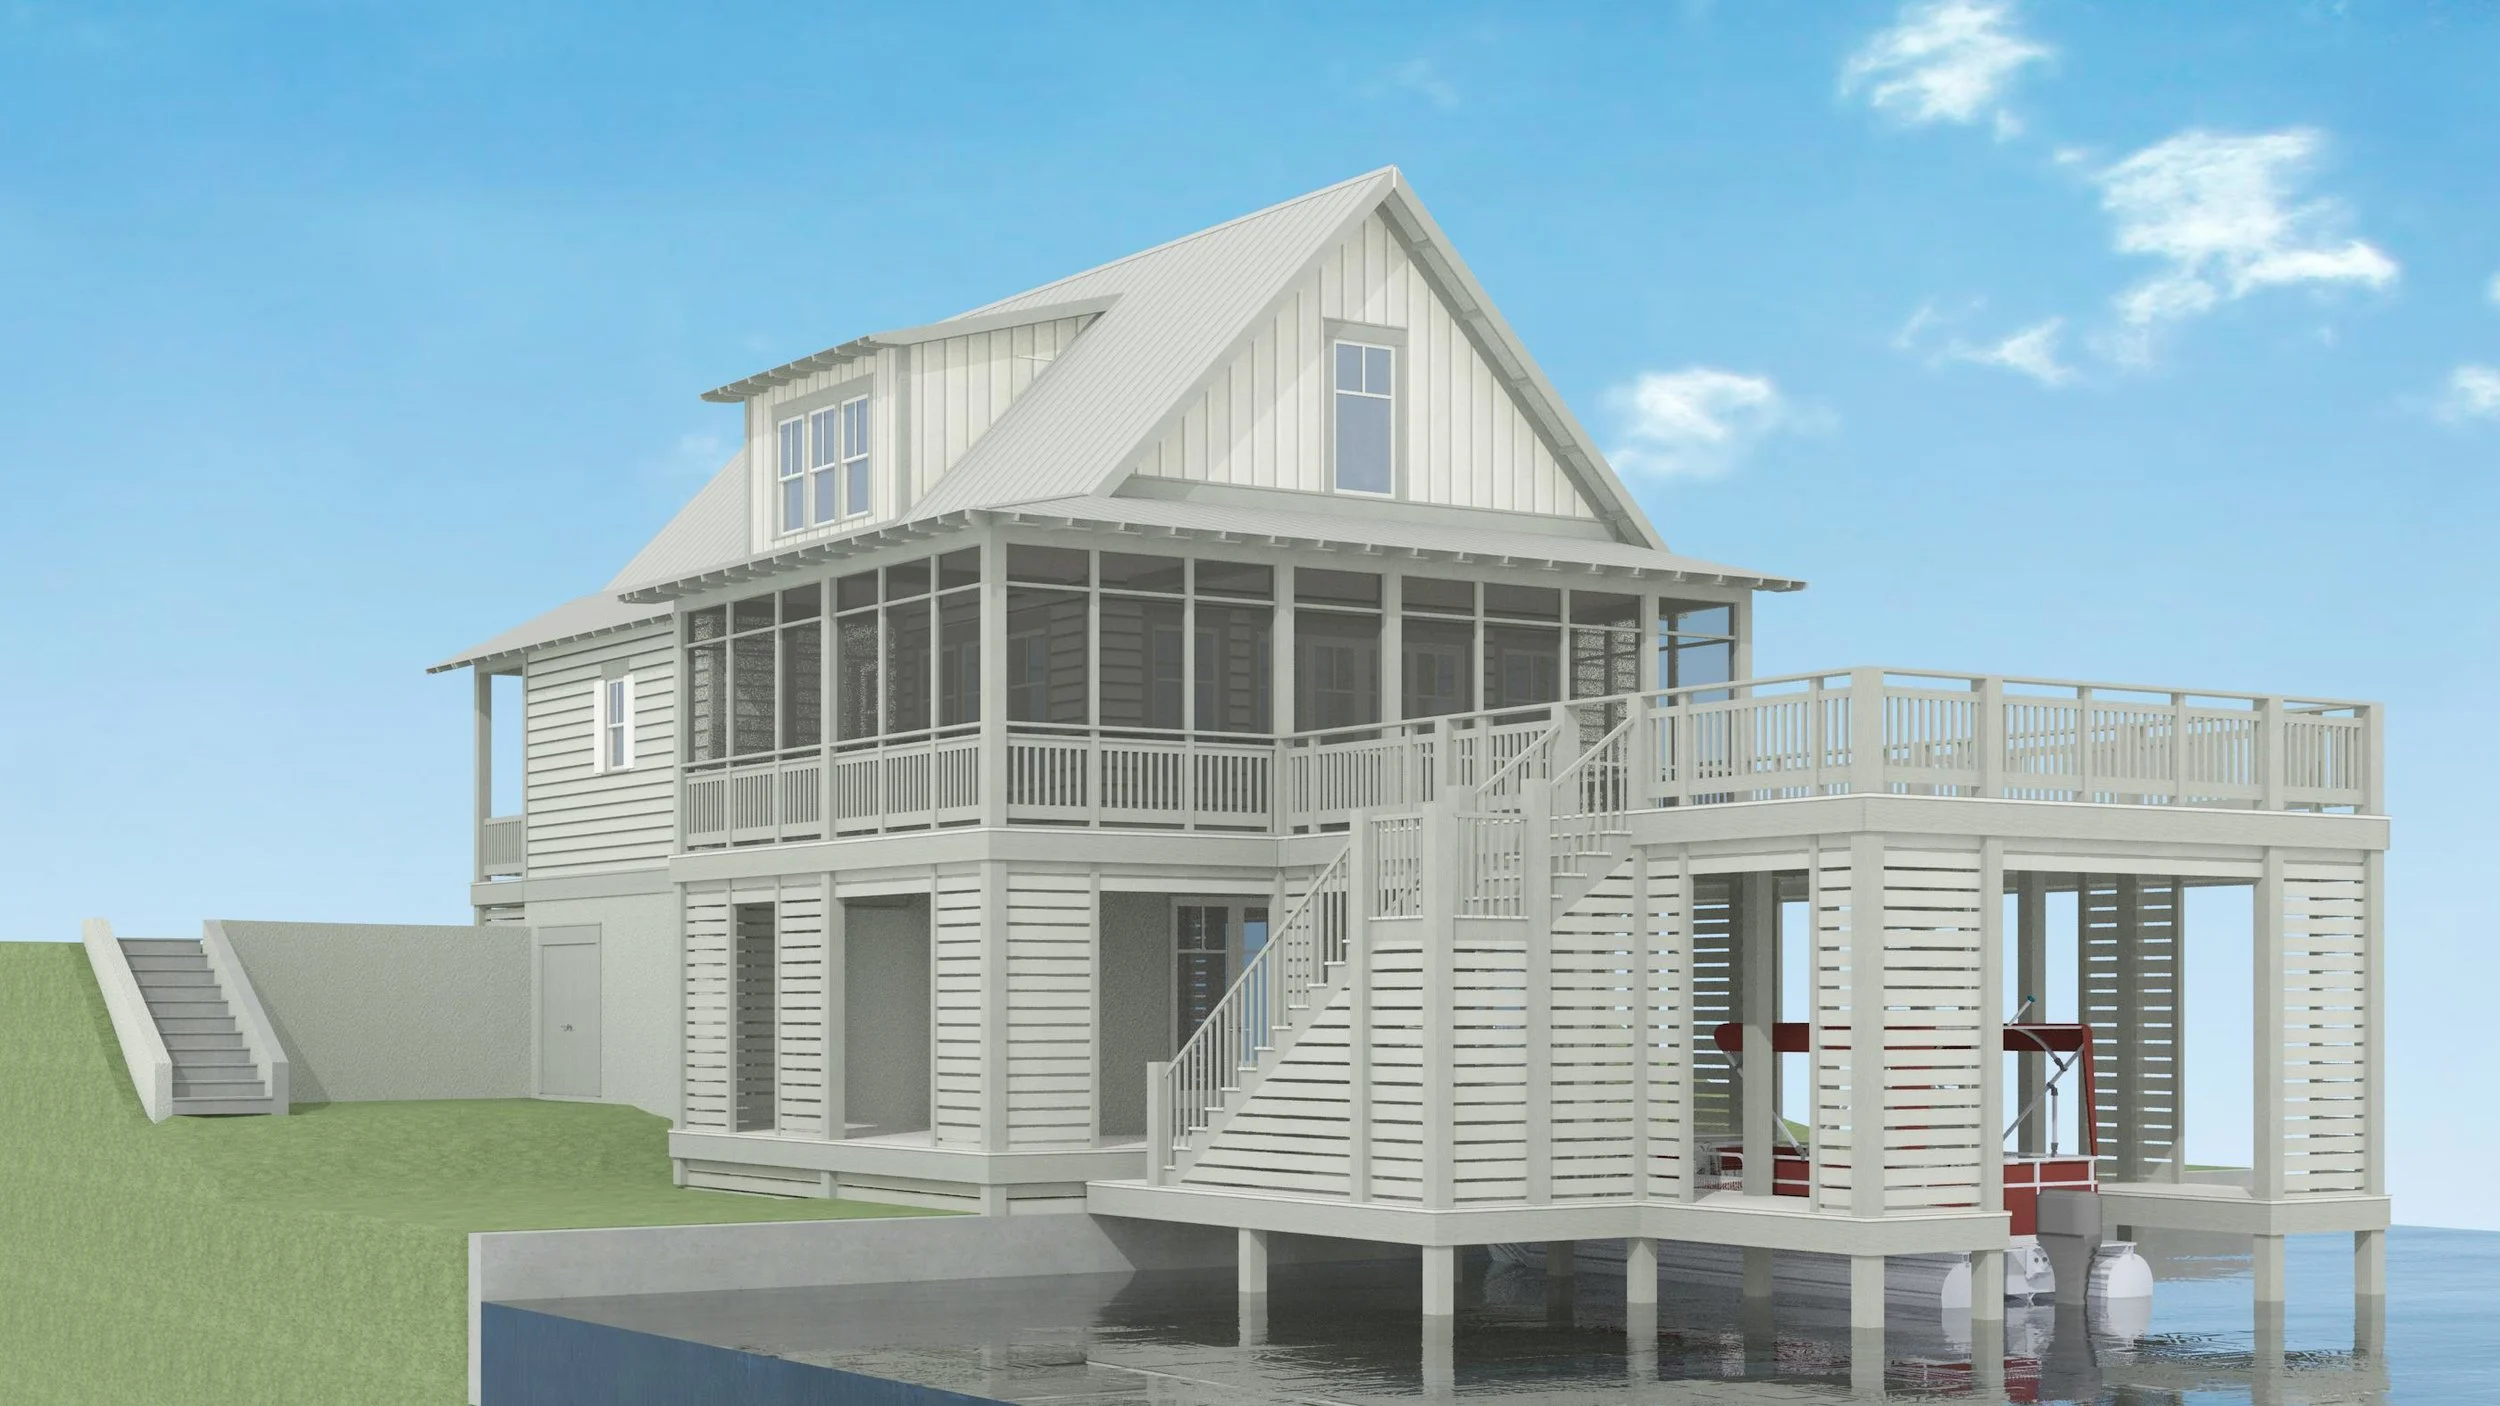
The Forest Residence is a five-bedroom, 4 1/2 bath, one boat slip, and a large deck above. The living space on the second floor has an adjacent wrap-around screened porch for enjoying the water views. If you are interested in this design or would like to make changes, please contact us at info@lakeandlandstudio.com.
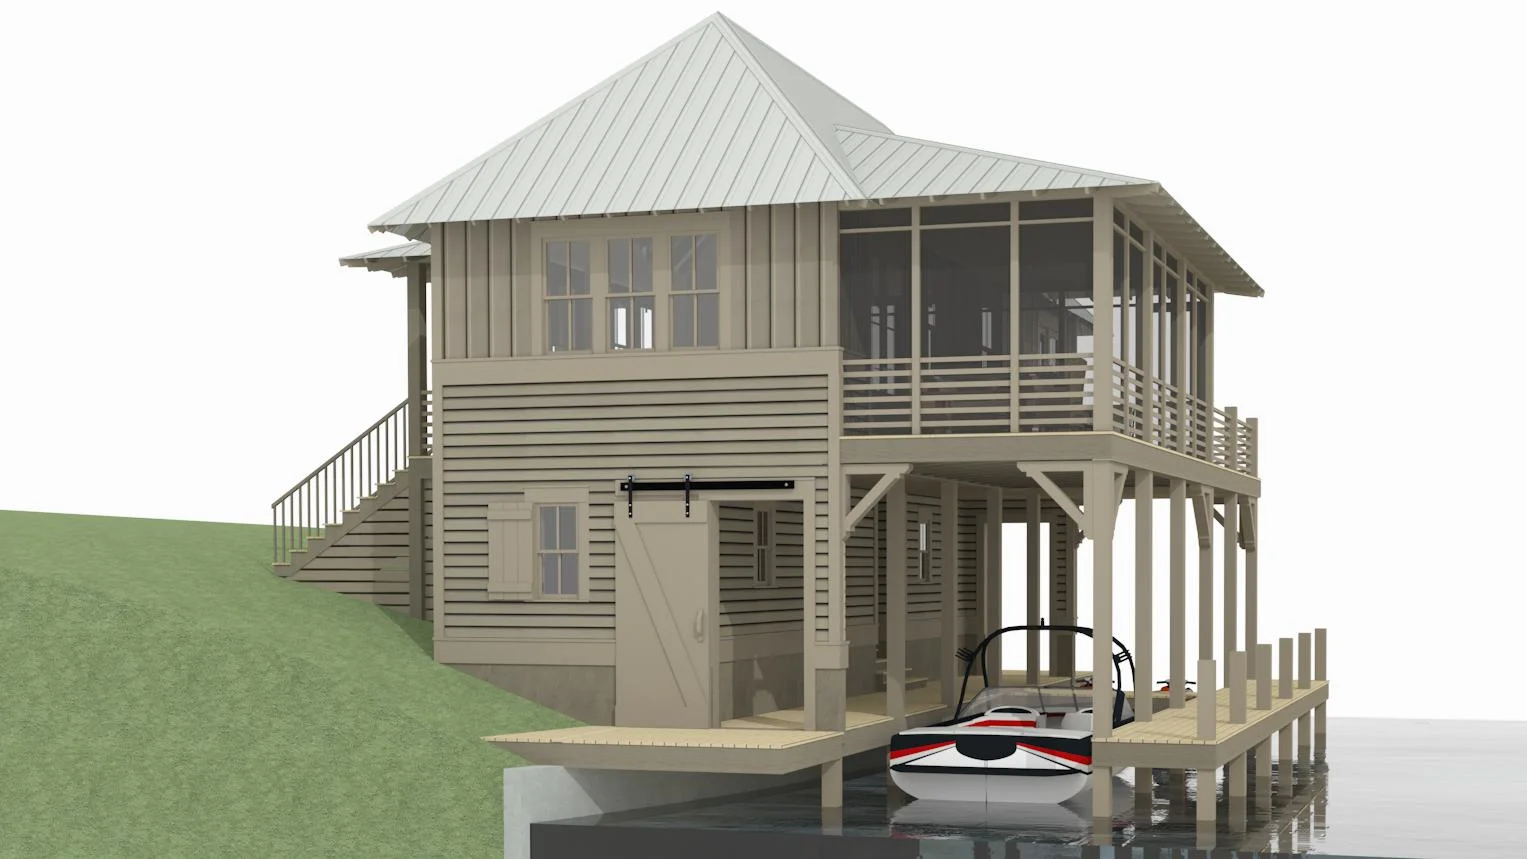
This efficient Foxworth Boathouse is an awesome little structure! This livable boathouse is composed of one boat slip, two jet-ski slips, two bedrooms, and two baths. A large storage room on the ground floor is provided for storing your fishing and boating gear. If you are interested in this design or would like to make changes, please contact us at info@lakeandlandstudio.com.
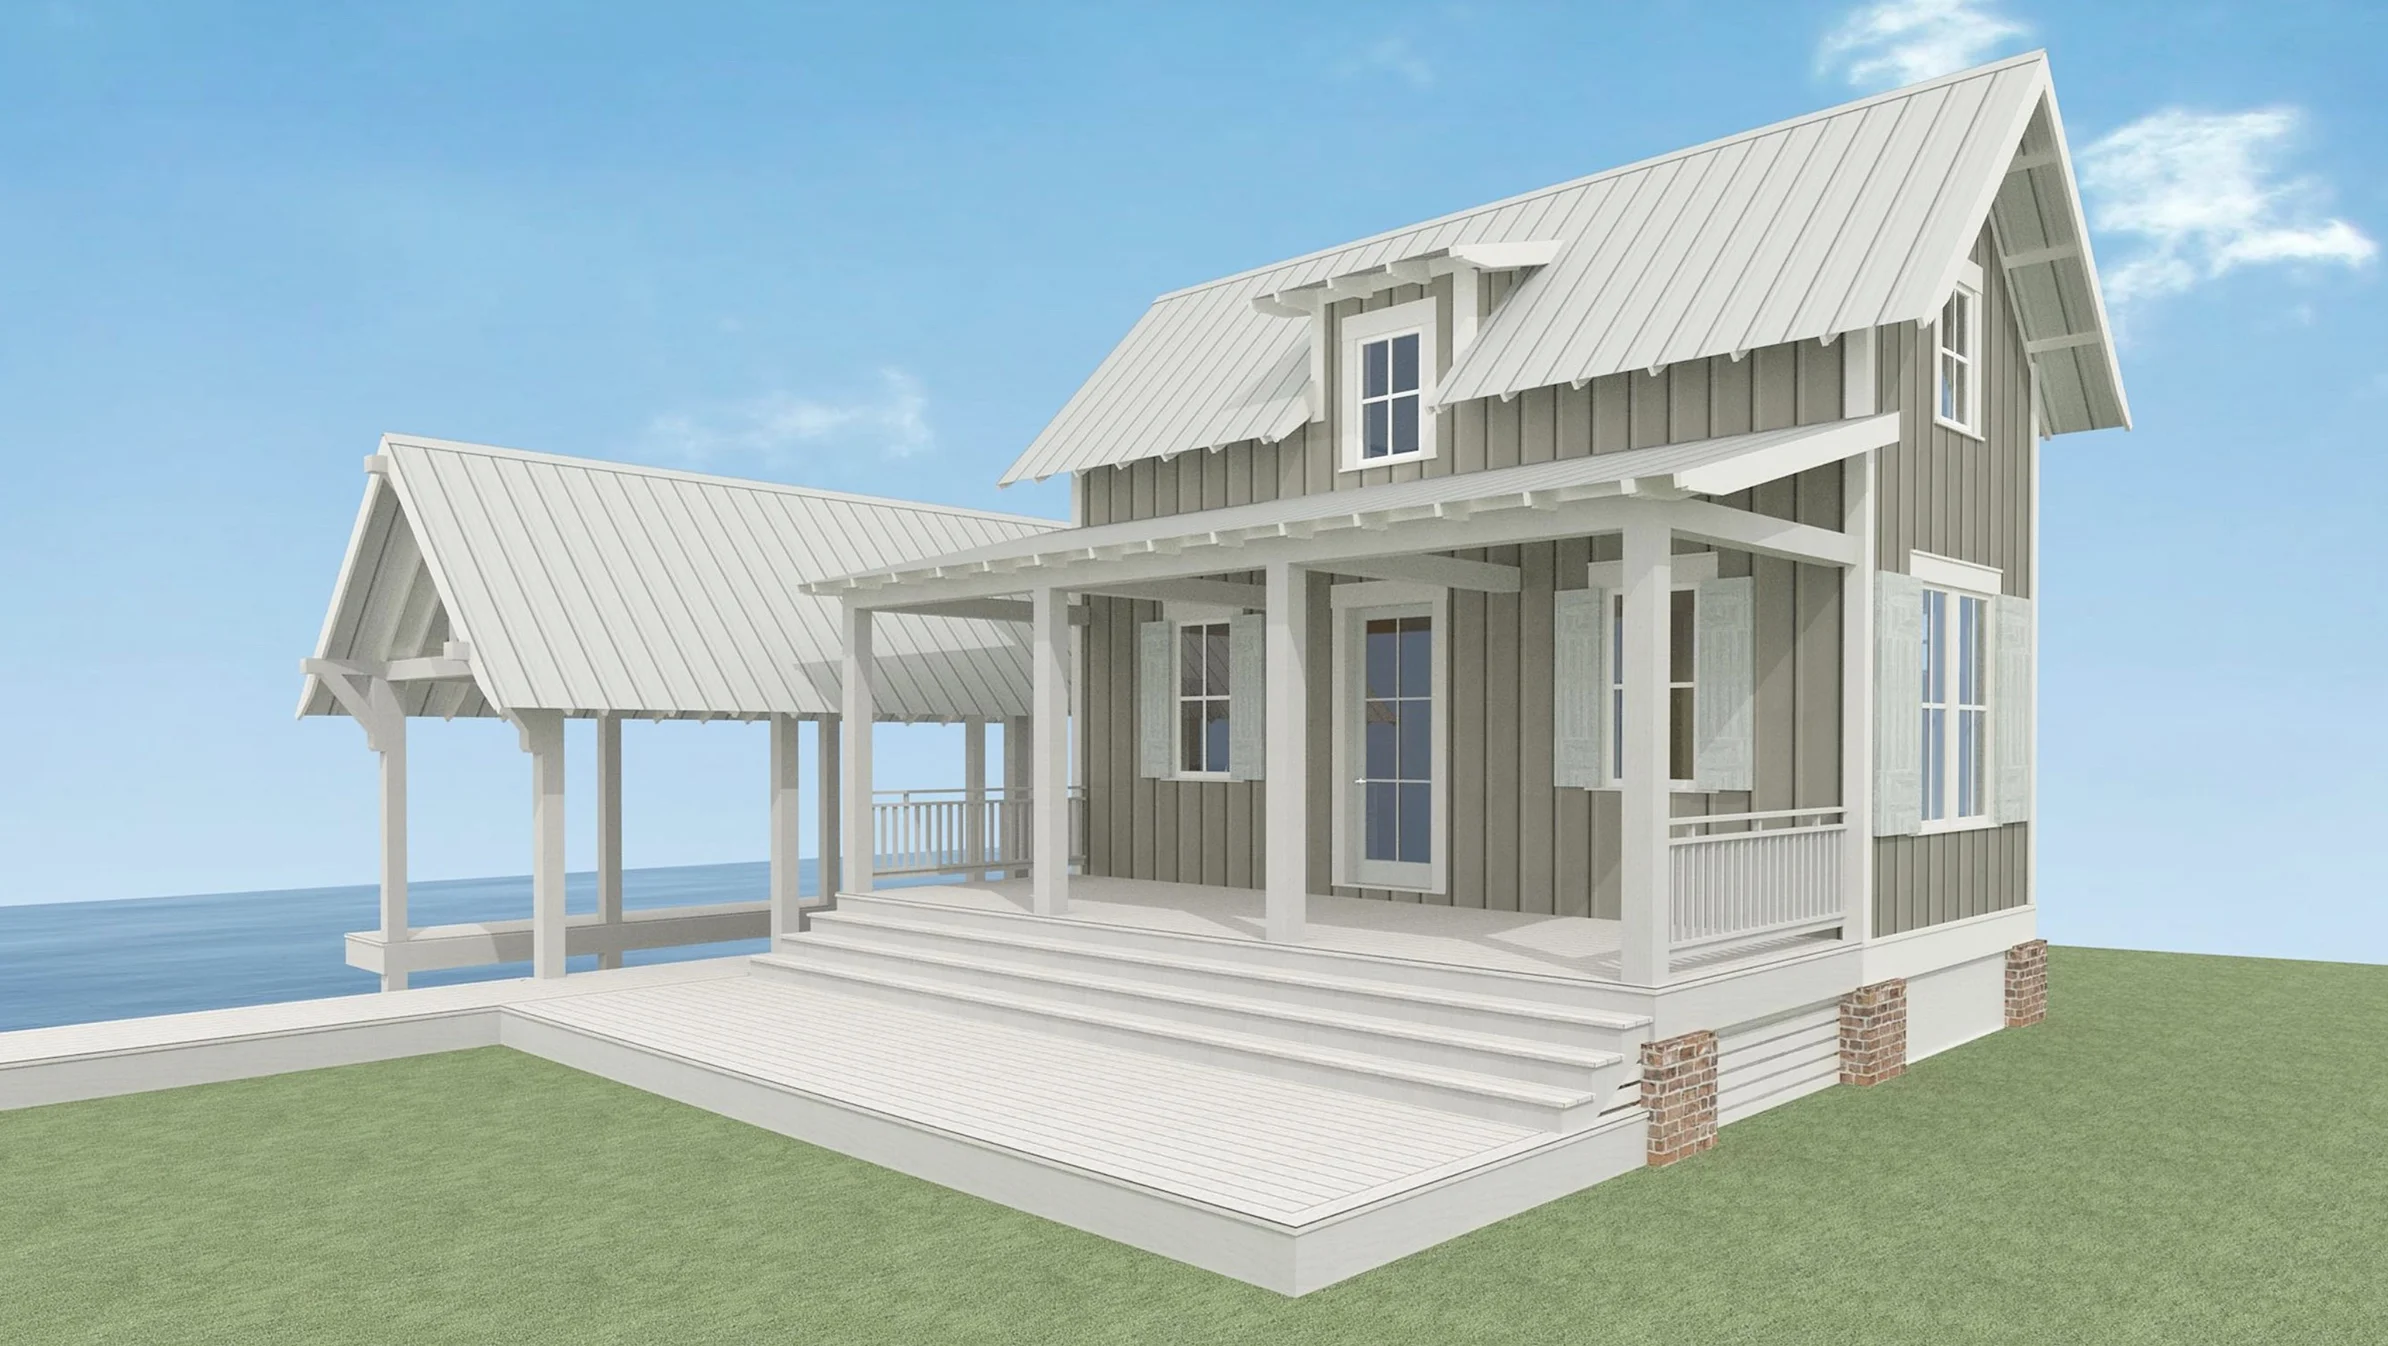
The Goodman Boathouse is a great structure if you need something simple to get out on the lake every now and then. The bedroom on the first floor features a Murphy bed, a kitchenette, and a bath. The loft above is accessed by a circular stair. If you are interested in this design or would like to make changes, please contact us at info@lakeandlandstudio.com.

This compact boathouse focuses on maintaining a view and having as many beds as possible! This extremely efficient plan has a single boat slip with large amounts of deck and covered porch space. If you are interested in this design or would like to make changes, please contact us at info@lakeandlandstudio.com.

The Jonestown Boathouse, designed with small living in mind, has all the basic necessities. With a compact bathroom, vaulted living space, a sleeping loft above the kitchen, and one boat slip this layout could not be more efficient. If you are interested in this design or would like to make changes, please contact us at info@lakeandlandstudio.com.

The Kemper is a simple boathouse perfect for a weekend stay. It consists of a full kitchen and bath with a large deck area for fishing and a covered boat slip. If you are interested in this design or would like to make changes, please contact us at info@lakeandlandstudio.com.

The Liberty Boathouse is narrow in proportion with components including a bedroom, bunk room, sleeping loft, two bathrooms, and a boat slip. A kitchen has been located on both the first and second floor for convenience. The second floor living space includes a vaulted ceiling. If you are interested in this design or would like to make changes, please contact us at info@lakeandlandstudio.com.

The Pickens Boathouse is one of the more compact yet efficient boathouse designs. Although it is a smaller boathouse, it still has plenty of space to entertain guests in the vaulted living area or on the screened porch. The large pier attached to the boat slip is perfect for fishing or sunbathing. There is also an outdoor sink for fish cleaning, and an outdoor storage room to store all your fishing and boating gear. If you are interested in this design or would like to make changes, please contact us at info@lakeandlandstudio.com.

This design is essentially a 1 bedroom/2 bathroom apartment with a loft above a boat slip. Its layout is extremely efficient, and with the living space being on the second floor, panoramic views will be amazing! If you are interested in this design or would like to make changes, please contact us at info@lakeandlandstudio.com.

The three bedroom Tupelo Boathouse has many symmetrical qualities to its exterior. There is a large storage area adjacent to the boat slip with room for two potential boat slips. The gallery space connects the master bedroom and bathroom. This plan has 3 bedrooms, 3 baths, wine storage for parties, a covered porch, and a fishing deck. If you are interested in this design or would like to make changes, please contact us at info@lakeandlandstudio.com.

The West Point Boathouse is perfect for a weekend Getaway. With one boat slip, An expandable deck for possible future boats, a comfortable living space with kitchenette, one can easily transition from catching the limit to relaxing and watching the sunset. A long loft above is great for extra storage or even just a hideout for the kids. If you are interested in this design or would like to make changes, please contact us at info@lakeandlandstudio.com.
The Brookhaven Boathouse has a straight forward design with efficient space for storage, a half bath, and an outdoor shower. It is a smaller boathouse, but still has sufficient space for enjoying the views of the water from under a covered porch. If you are interested in this design or would like to make changes, please contact us at info@lakeandlandstudio.com.